Well-maintained home with an open, light-filled floor plan featuring 3 bedrooms + office/4th bedroom. The spacious living room boasts vaulted ceilings and opens to the dining/kitchen areas. The kitchen offers ample hickory cabinetry, granite countertops, a subway tile backsplash, and hardwood floors through the entry and kitchen. Quartz countertops and updated LVP flooring elevate the bathrooms. Relax on the custom covered back deck, and enjoy the added convenience of RV parking.
Sold for $527,800
Street View
Listed by: Homesmart Realty Group • MOLLY EDWARDS • Contact: 503-999-7519
Bought with: Real Broker
$527,800
1224 Silas Ct NW, Salem, OR 97304
3beds
1,972sqft
Single Family Residence
Built in 2005
7,172 Square Feet Lot
$527,700 Zestimate®
$268/sqft
$2,667 Estimated rent
Home value
$527,700
$501,000 - $554,000
$2,667/mo
Zestimate® history
Owner options
List your home for rent
$2,667/mo
Rent Zestimate®
Find your next renter with Zillow Rental Manager. Plus, with online applications, you can quickly screen prospective tenants – for free.
$2,667/mo
Rent Zestimate®
Refinance and save
$3,372/mo
Est. payment
Refinancing to a lower rate could help reduce your monthly payments and save thousands over the life of the loan.
$3,372/mo
Est. payment
Explore your selling options
Work with a Zillow partner agent
Leverage their expertise and Zillow's premium Showcase listings to get your home seen by more buyers.
Get startedList with your own agent
Get your home in front of millions of buyers by listing it on Zillow.
Learn how to do itSell it yourself
Take full control of how buyers see your home on Zillow by listing For Sale by Owner (FSBO).
List your homeWhat's special
Rv parkingCustom covered back deckVaulted ceilingsOpen light-filled floor planGranite countertopsSubway tile backsplash
Zillow last checked:
Listing updated:
Listed by:
MOLLY EDWARDS 503-999-7519,
Homesmart Realty Group
Bought with:
DIANA ROJAS
Real Broker
Source: WVMLS,MLS#: 843723
Facts & features
Interior
Bedrooms & bathrooms
- Bedrooms: 3
- Bathrooms: 3
- Full bathrooms: 2
- 1/2 bathrooms: 1
Primary bedroom
- Level: Upper
Bedroom 2
- Level: Upper
Bedroom 3
- Level: Upper
Bedroom 4
- Level: Main
Dining room
- Features: Area (Combination)
- Level: Main
Kitchen
- Level: Main
Living room
- Level: Main
Heating
- Natural Gas, Forced Air
Cooling
- Central Air
Appliances
- Included: Dishwasher, Disposal, Gas Range, Gas Water Heater
- Laundry: Main Level
Features
- Flooring: Carpet, Vinyl, Wood
- Has fireplace: Yes
- Fireplace features: Living Room, Gas
Interior area
- Total structure area: 1,972
- Total interior livable area: 1,972 sqft
Property
Parking
- Total spaces: 2
- Parking features: Attached, RV Access/Parking
- Attached garage spaces: 2
Features
- Levels: Two
- Stories: 2
- Patio & porch: Covered Deck
- Exterior features: Red
- Fencing: Fenced
- Has view: Yes
- View description: Territorial
Lot
- Size: 7,172 Square Feet
- Features: Landscaped
Details
- Parcel number: 563890
- Zoning: RSF
Construction
Type & style
- Home type: SingleFamily
- Property subtype: Single Family Residence
Materials
- Fiber Cement, Lap Siding
- Foundation: Continuous
- Roof: Composition,Shingle
Condition
- New construction: No
- Year built: 2005
Utilities & green energy
- Electric: 1/Main
- Sewer: Public Sewer
- Water: Public
Community & HOA
Community
- Subdivision: GLEN EDEN 4
HOA
- Has HOA: No
Location
- Region: Salem
Financial & listing details
- Price per square foot: $268/sqft
- Tax assessed value: $498,480
- Annual tax amount: $5,368
- Price range: $527.8K - $527.8K
- Date on market: 7/22/2026
- Listing agreement: Exclusive Right To Sell
- Listing terms: VA Loan,Cash,ODVA,FHA,Conventional
Price history
| Date | Event | Price |
|---|---|---|
| 9/4/2026 | Sold | $527,800+1.5%$268/sqft |
Source:  WVMLS #843723 Report a problem WVMLS #843723 Report a problem | ||
| 7/22/2026 | Listed for sale | $519,900+766.5%$264/sqft |
Source: WVMLS #843723 Report a problem | ||
| 5/4/2005 | Sold | $60,000$30/sqft |
Source: Public Record Report a problem | ||
Public tax history
| Year | Property taxes | Tax assessment |
|---|---|---|
| 2025 | $5,368 +8% | $271,730 +3% |
| 2024 | $4,972 +3% | $263,820 +3% |
| 2023 | $4,827 +3.3% | $256,140 +3% |
| 2022 | $4,673 +2.9% | $248,680 +3% |
| 2021 | $4,539 +3.1% | $241,440 +3% |
| 2020 | $4,405 +3.6% | $234,410 +3% |
| 2019 | $4,251 | $227,590 +3% |
| 2018 | $4,251 +1.7% | $220,970 +3% |
| 2017 | $4,181 +11% | $214,540 +3% |
| 2016 | $3,768 +2.4% | $208,300 +3% |
| 2015 | $3,678 -0.8% | $202,240 +3% |
| 2014 | $3,709 +6.8% | $196,350 +3% |
| 2013 | $3,473 +2.5% | $190,640 +3% |
| 2012 | $3,388 +4.5% | $185,090 +3% |
| 2011 | $3,241 +4.4% | $179,700 +3% |
| 2010 | $3,105 +1.4% | $174,470 +3% |
| 2009 | $3,062 +6% | $169,390 +3% |
| 2008 | $2,888 +2.5% | $164,460 +3% |
| 2007 | $2,817 +4.1% | $159,670 +3% |
| 2006 | $2,707 +348.3% | $155,020 +353.5% |
| 2005 | $604 -0.8% | $34,180 +3% |
| 2004 | $609 | $33,190 |
Find assessor info on the county website
Neighborhood: West Salem
Nearby homes
- $585,1005 bd3 ba3k sqft1234 Silas Ct NW, Salem, OR 97304Off Market

- $508,5004 bd3 ba2k sqft1214 Silas Ct NW, Salem, OR 97304Off Market
- $547,9003 bd2 ba1.9k sqft1221 Luke Ct NW, Salem, OR 97304Off Market
- $567,9005 bd3 ba2.4k sqft1231 Luke Ct NW, Salem, OR 97304Off Market
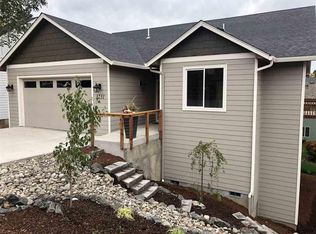
- $442,0003 bd3 ba1.5k sqft1223 Silas Ct NW, Salem, OR 97304Sold
- $517,7004 bd3 ba2k sqft1211 Luke Ct NW, Salem, OR 97304Off Market
- $600,8005 bd3 ba3k sqft1244 Silas Ct NW, Salem, OR 97304Off Market
- $475,0004 bd2 ba1.7k sqft1233 Silas Ct NW, Salem, OR 97304Sold
Nearby schools
GreatSchools rating
- 4/10Chapman Hill Elementary SchoolGrades: K-5Distance: 0.5 mi
- 5/10Straub Middle SchoolGrades: 6-8Distance: 0.8 mi
- 6/10West Salem High SchoolGrades: 9-12Distance: 1 mi
Schools provided by the listing agent
- Elementary: Chapman Hill
- Middle: Straub
- High: West Salem
Source: WVMLS. This data may not be complete. We recommend contacting the local school district to confirm school assignments for this home.
Get a cash offer in 3 minutes
Find out how much your home could sell for in as little as 3 minutes with a no-obligation cash offer.
Estimated market value
$527,700
Get a cash offer in 3 minutes
Find out how much your home could sell for in as little as 3 minutes with a no-obligation cash offer.
Estimated market value
$527,700
- Oregon
- Polk County
- Salem
- 97304
- West Salem
- 1224 Silas Ct NW
