Skip main navigation
Closed
  • $505,000

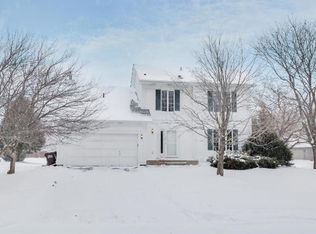
    1224 Silverwood Ct, Woodbury, MN 55125

    5beds
    3,060sqft
    Single Family Residence
    Built in 1991
    0.31 Acres Lot
    $511,000 Zestimate®
    $165/sqft
    $3,245 Estimated rent

    Home value

    $511,000

    $475,000 - $552,000

    $3,245/mo

    Zestimate® history
    Loading
    Loading...

    Owner options

    List your home for rent

    $3,245/mo

    Rent Zestimate®

    Find your next renter with Zillow Rental Manager. Plus, with online applications, you can quickly screen prospective tenants – for free.

    Learn more

    $3,245/mo

    Rent Zestimate®

    Refinance and save

    $3,440/mo

    Est. payment

    Refinancing to a lower rate could help reduce your monthly payments and save thousands over the life of the loan.

    See today's rates

    $3,440/mo

    Est. payment

    Explore your selling options

    Work with a Zillow partner agent

    Leverage their expertise and Zillow's premium Showcase listings to get your home seen by more buyers.

    Get started

    List with your own agent

    Get your home in front of millions of buyers by listing it on Zillow.

    Learn how to do it

    Sell it yourself

    Take full control of how buyers see your home on Zillow by listing For Sale by Owner (FSBO).

    List your home

    What's special

    This isn't a resort, it's your new home! The shining star is the retreat-like backyard - featuring a huge maintenance-free deck (35x17), relaxing hot tub (2024) with bench seating, paver firepit area, full wood privacy fence, and beautiful gardens creating your private oasis. This entertainer's dream offers peace on the deck, patio, and spacious yard. You'll love the stunning sunsets! Step inside this bright, open home where tall windows flood every space with natural light. The main level showcases luxury vinyl plank flooring, fresh neutral paint, and new 6-panel white doors. The seamless layout flows from the family room to the dining area, with sliding glass doors connecting to your backyard retreat. The kitchen features stainless appliances, a new stove and refrigerator (with warranties), plus a patio door, making entertaining and grilling a breeze. The upper level provides four bedrooms and two bathrooms with new white doors. The spacious primary suite offers room for a king-size bed, with large windows and natural light. The luxurious ensuite includes a soaking tub, a separate shower, a walk-in closet, and built-in storage. The finished lower level serves as an entertainment headquarters. The family room features a stunning stone corner gas fireplace and built-in cabinets. The impressive wet bar includes an island, storage, a wine rack, and a refrigerator - perfect for hosting. A 3/4 bathroom completes this level. From morning coffee on the deck to evening firepit gatherings, this home perfectly balances relaxation and sophistication - your personal retreat where every day feels like vacation.

    Zillow last checked:

    Listing updated:

    Listed by:

    Anne Marie Velte 612-940-6337,

    Keller Williams Premier Realty

    Bought with:

    Shannon Brown

    Relocation Today, Inc

    Source: NorthstarMLS as distributed by MLS GRID,MLS#: 6756661MLS Logo

    Facts & features

    Interior

    Bedrooms & bathrooms
    • Bedrooms: 5
    • Bathrooms: 4
    • Full bathrooms: 2
    • 3/4 bathrooms: 1
    • 1/2 bathrooms: 1
    Bedroom
    • Level: Upper
    • Area: 323.84 Square Feet
    • Dimensions: 17.6x18.4
    Bedroom 2
    • Level: Upper
    • Area: 176.88 Square Feet
    • Dimensions: 13.2x13.4
    Bedroom 3
    • Level: Upper
    • Area: 172.86 Square Feet
    • Dimensions: 12.9x13.4
    Bedroom 4
    • Level: Upper
    • Area: 128.76 Square Feet
    • Dimensions: 11.10x11.6
    Bedroom 5
    • Level: Lower
    • Area: 196.47 Square Feet
    • Dimensions: 17.7x11.1
    Other
    • Level: Lower
    • Area: 69.3 Square Feet
    • Dimensions: 11.0x6.3
    Deck
    • Level: Main
    • Area: 610.74 Square Feet
    • Dimensions: 35.10x17.4
    Dining room
    • Level: Main
    • Area: 119.6 Square Feet
    • Dimensions: 10.4x11.5
    Family room
    • Level: Main
    • Area: 237.36 Square Feet
    • Dimensions: 12.9x18.4
    Flex room
    • Level: Lower
    • Area: 172.66 Square Feet
    • Dimensions: 17.8x9.7
    Foyer
    • Level: Main
    • Area: 179.31 Square Feet
    • Dimensions: 12.9x13.9
    Informal dining room
    • Level: Main
    • Area: 116.15 Square Feet
    • Dimensions: 10.1x11.5
    Kitchen
    • Level: Main
    • Area: 102.35 Square Feet
    • Dimensions: 8.9x11.5
    Laundry
    • Level: Main
    • Area: 62.04 Square Feet
    • Dimensions: 9.4x6.6
    Living room
    • Level: Main
    • Area: 184.95 Square Feet
    • Dimensions: 13.7x13.5
    Recreation room
    • Level: Lower
    • Area: 462.95 Square Feet
    • Dimensions: 19.7x23.5
    Heating
    • Forced Air
    Cooling
    • Central Air
    Appliances
    • Included: Cooktop, Dishwasher, Disposal, Dryer, Freezer, Humidifier, Gas Water Heater, Microwave, Range, Refrigerator, Stainless Steel Appliance(s), Washer, Water Softener Owned
    • Laundry: Electric Dryer Hookup, Laundry Room, Main Level, Washer Hookup
    Features
    • Basement: Block,Drain Tiled,Egress Window(s),Finished,Full,Sump Pump
    • Number of fireplaces: 1
    • Fireplace features: Amusement Room, Gas
    Interior area
    • Total structure area: 3,060
    • Total interior livable area: 3,060 sqft
    • Finished area above ground: 2,080
    • Finished area below ground: 980

    Property

    Parking
    • Total spaces: 2
    • Parking features: Attached
    • Attached garage spaces: 2
    • Details: Garage Dimensions (19.1x21.5), Garage Door Height (7), Garage Door Width (15)
    Accessibility
    • Accessibility features: None
    Features
    • Levels: Two
    • Stories: 2
    • Patio & porch: Deck
    • Pool features: None
    • Fencing: Full,Privacy,Wood
    Lot
    • Size: 0.31 Acres
    • Dimensions: 77 x 180 x 44 x 83 x 130
    • Features: Tree Coverage - Medium
    Details
    • Foundation area: 1040
    • Parcel number: 0902821120028
    • Zoning description: Residential-Single Family

    Construction

    Type & style
    • Home type: SingleFamily
    • Property subtype: Single Family Residence
    Materials
    • Roof: Age Over 8 Years,Asphalt
    Condition
    • New construction: No
    • Year built: 1991

    Utilities & green energy

    • Electric: Circuit Breakers, 150 Amp Service
    • Gas: Natural Gas
    • Sewer: City Sewer/Connected
    • Water: City Water/Connected

    Community & HOA

    Community
    • Subdivision: The Seasons 14th Add
    HOA
    • Has HOA: Yes
    • Services included: Shared Amenities
    • HOA fee: $257 annually
    • HOA name: Seasons Overall Association
    • HOA phone: 651-777-5500
    Location
    • Region: Woodbury

    Financial & listing details

    • Price per square foot: $165/sqft
    • Tax assessed value: $444,800
    • Annual tax amount: $5,338
    • Date on market: 7/21/2025
    • Cumulative days on market: 3 days

    Price history

    DateEventPrice
    8/27/2025Sold$505,000+1%$165/sqft
    Source: NorthstarMLS as distributed by MLS GRID #6756661 Report a problem
    8/2/2025Pending sale$500,000$163/sqft
    Source: NorthstarMLS as distributed by MLS GRID #6756661 Report a problem
    7/28/2025Listing removed$500,000$163/sqft
    Source: NorthstarMLS as distributed by MLS GRID #6756661 Report a problem
    7/25/2025Listed for sale$500,000+103.3%$163/sqft
    Source: NorthstarMLS as distributed by MLS GRID #6756661 Report a problem
    1/24/2002Sold$246,000+20%$80/sqft
    Source: Public Record Report a problem
    6/19/2000Sold$205,000$67/sqft
    Source: Public Record Report a problem

    Public tax history

    YearProperty taxesTax assessment
    2025$5,634 +1.3%$438,300 -4.6%
    2024$5,562 +5.8%$459,500 +8.4%
    2023$5,258 +6.9%$423,900 +21.9%
    2022$4,920 +3.5%$347,700 -1.6%
    2021$4,752 -0.3%$353,200 +4.1%
    2020$4,766 $339,300
    2019$4,766 $339,300 +2.8%
    2018$4,766 -0.9%$330,000 +8.9%
    2017$4,808 +382.7%$303,100 +4.5%
    2016$996 -77.4%$290,000 -0.7%
    2015$4,414 $291,900 +16.2%
    2013$4,414 +27.1%$251,100 +5.4%
    2012$3,474 $238,200 -4.8%
    2011$3,474 -0.3%$250,200 -15%
    2010$3,486 -0.6%$294,500
    2009$3,506 -0.9%--
    2008$3,538 -0.2%--
    2007$3,546 +15.8%--
    2006$3,062 +9.7%--
    2005$2,791 +8.8%--
    2004$2,565 +2%--
    2003$2,515 +13.3%--
    2002$2,220 -13.6%--
    2001$2,570 --
    Find assessor info on the county website

    Neighborhood: 55125

    Nearby schools

    GreatSchools rating
    Get a cash offer in 3 minutes
    Find out how much your home could sell for in as little as 3 minutes with a no-obligation cash offer.
    Estimated market value
    $511,000
    Get a cash offer in 3 minutes
    Find out how much your home could sell for in as little as 3 minutes with a no-obligation cash offer.
    Estimated market value
    $511,000