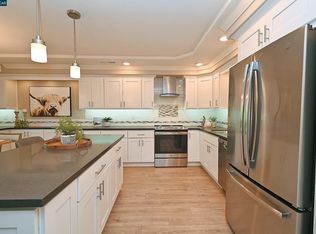
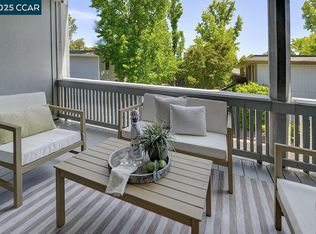
Welcome to this beautifully reimagined Sonoma Wrap floor plan in the sought-after Rossmoor community! Thoughtfully redesigned with high-end finishes and modern sophistication throughout. This completely remodeled residence offers a seamless blend of style and comfort featuring an open-concept layout including 2 beds and 2 baths ideal for both everyday living and entertaining. The chef-inspired kitchen showcases premium appliances, ease of functionality, and thoughtful details to include a pot filler at the gas range stove/oven and so much more. Custom cabinetry, sleek quartz countertops with waterfall edging, tile back splash, wine fridge, pantry cabinetry and more flowing effortlessly into the spacious living and dining areas filled with natural light. Every detail has been carefully curated—from upgraded flooring and contemporary lighting to elegant bathrooms with luxurious finishes. Improved dimmer lighting throughout as well as ceiling fans and plenty of USB compatible outlets. The wraparound design enhances privacy and functionality, offering well-appointed living spaces and a versatile layout to suit a variety of lifestyles. The primary suite serves as a tranquil retreat, complete with a spa-like bathroom and refined touches involving heated floors, lighted vanity mirror and even a towel warmer rack! Located in a desirable community, this turnkey home provides the perfect balance of upscale living and convenience. A rare opportunity to own a fully renovated Sonoma Wrap model with exceptional quality and design. Rossmoor is a premier community offering golf, swimming, fitness center, tennis, pickleball, clubhouse activities, dining, and more. Experience resort-style living in a vibrant, active adult community!
Sold for $710,000
$710,000
1224 Singingwood Ct APT 2, Walnut Creek, CA 94595
2beds
1,406sqft
Condominium
Built in 1966
-- sqft lot
$704,500 Zestimate®
$505/sqft
$3,566 Estimated rent
Home value
$704,500
$634,000 - $782,000
$3,566/mo
Zestimate® history
Owner options
List your home for rent
$3,566/mo
Rent Zestimate®
Find your next renter with Zillow Rental Manager. Plus, with online applications, you can quickly screen prospective tenants – for free.
$3,566/mo
Rent Zestimate®
Refinance and save
$5,810/mo
Est. payment
Refinancing to a lower rate could help reduce your monthly payments and save thousands over the life of the loan.
$5,810/mo
Est. payment
Explore your selling options
Work with a Zillow partner agent
Leverage their expertise and Zillow's premium Showcase listings to get your home seen by more buyers.
Get startedList with your own agent
Get your home in front of millions of buyers by listing it on Zillow.
Learn how to do itSell it yourself
Take full control of how buyers see your home on Zillow by listing For Sale by Owner (FSBO).
List your homeWhat's special
Contemporary lightingCompletely remodeled residenceChef-inspired kitchenSpa-like bathroomWine fridgeCustom cabinetryOpen-concept layout
Zillow last checked:
Listing updated:
Listed by:
Carrie Rose DRE #01984300 925-949-3961,
Re/max Accord
Bought with:
Laurie Berry, DRE #01748688
Re/max Accord
Source: CCAR,MLS#: 41131570
Facts & features
Interior
Bedrooms & bathrooms
- Bedrooms: 2
- Bathrooms: 2
- Full bathrooms: 2
Rooms
- Room types: 2 Bedrooms, 2 Baths, Primary Bedrm Suite - 1, Dining Room
Bathroom
- Features: Shower Over Tub, Tile, Updated Baths, Multiple Shower Heads, Stall Shower, Stone
Kitchen
- Features: 220 Volt Outlet, Breakfast Bar, Stone Counters, Dishwasher, Disposal, Gas Range/Cooktop, Kitchen Island, Microwave, Range/Oven Free Standing, Refrigerator, Updated Kitchen
Heating
- Natural Gas, Central
Cooling
- Ceiling Fan(s), Central Air
Appliances
- Included: Dishwasher, Gas Range, Microwave, Free-Standing Range, Refrigerator, Dryer, Washer, Gas Water Heater, Washer/Dryer Stacked
- Laundry: In Unit
Features
- Breakfast Bar, Updated Kitchen
- Flooring: Tile, Vinyl
- Number of fireplaces: 1
- Fireplace features: Living Room
Interior area
- Total structure area: 1,406
- Total interior livable area: 1,406 sqft
Property
Parking
- Parking features: Carport, Space Per Unit - 1, Guest
- Has carport: Yes
Features
- Levels: One
- Stories: 1
- Pool features: Other, Community
- Has view: Yes
- View description: Hills
Lot
- Features: Close to Clubhouse
Details
- Parcel number: 9000101726
- Special conditions: Standard
Construction
Type & style
- Home type: Condo
- Architectural style: Other
- Property subtype: Condominium
Materials
- Other
- Roof: Unknown
Condition
- Existing
- New construction: No
- Year built: 1966
Details
- Builder model: Sonoma Wrap
Utilities & green energy
- Electric: No Solar, 220 Volts in Kitchen, 220 Volts in Laundry
- Sewer: Public Sewer
- Water: Public, Mutual Water
- Utilities for property: Cable Available, Internet Available
Community & HOA
Community
- Subdivision: Rossmoor
HOA
- Has HOA: Yes
- Amenities included: Clubhouse, Golf Course, Fitness Center, Pool, Gated, Tennis Court(s), Activities Available, BBQ Area, Cable TV, Dog Park, Game Court Interior, Guest Parking, Pet Restrictions, Picnic Area, Putting Green(s), Recreation Room, Recreation Facilities, RV Parking, Trail(s), Workshop Area
- Services included: Cable TV, Common Area Maint, Maintenance Structure, Management Fee, Reserve Fund, Security, Trash, Water/Sewer, Other, Insurance, Maintenance Grounds
- HOA fee: $1,294 monthly
- HOA name: 2ND WALNUT CREEK MUT.
- HOA phone: 925-988-7700
Location
- Region: Walnut Creek
Financial & listing details
- Price per square foot: $505/sqft
- Tax assessed value: $359,244
- Date on market: 4/21/2026
Price history
| Date | Event | Price |
|---|---|---|
| 6/4/2026 | Sold | $710,000+1.4%$505/sqft |
Source:  CCAR #41131570 Report a problem CCAR #41131570 Report a problem | ||
| 5/10/2026 | Pending sale | $699,999$498/sqft |
Source: CCAR #41131570 Report a problem | ||
| 4/21/2026 | Listed for sale | $699,999+91.8%$498/sqft |
Source: CCAR #41131570 Report a problem | ||
| 11/22/2023 | Sold | $365,000$260/sqft |
Source: CCAR #41042385 Report a problem | ||
| 10/31/2023 | Pending sale | $365,000$260/sqft |
Source:  bridgeMLS/CCAR/Bay East AOR #41042385 Report a problem bridgeMLS/CCAR/Bay East AOR #41042385 Report a problem | ||
Public tax history
| Year | Property taxes | Tax assessment |
|---|---|---|
| 2025 | -- | $359,244 +2% |
| 2024 | -- | $352,200 +161.2% |
| 2023 | -- | $134,835 +2% |
| 2022 | -- | $132,192 +2% |
| 2021 | -- | $129,601 +1% |
| 2020 | -- | $128,273 +2% |
| 2019 | -- | $125,759 +2% |
| 2018 | -- | $123,294 +2% |
| 2017 | -- | $120,878 +2% |
| 2016 | -- | $118,509 +1.5% |
| 2015 | -- | $116,730 +2% |
| 2014 | -- | $114,445 +4% |
| 2013 | -- | $110,000 +22.2% |
| 2012 | -- | $90,000 |
| 2011 | -- | $90,000 -14.3% |
| 2010 | -- | $105,000 -3.6% |
| 2009 | -- | $108,949 +2% |
| 2008 | -- | $106,814 +2% |
| 2007 | -- | $104,721 +2% |
| 2006 | -- | $102,669 +2% |
| 2005 | -- | $100,657 +2% |
| 2004 | -- | $98,684 +1.9% |
| 2003 | -- | $96,876 +2% |
| 2002 | -- | $94,977 +2% |
| 2001 | -- | $93,115 |
Find assessor info on the county website
Neighborhood: 94595
Nearby homes
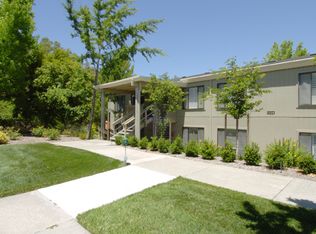
- $545,0002 bd2 ba1.1k sqft1224 Singingwood Ct APT 4, Walnut Creek, CA 94595Sold
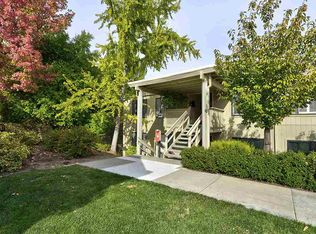
- $330,0002 bd1 ba1k sqft1224 Singingwood Ct APT 6, Walnut Creek, CA 94595Sold
- $454,3002 bd1 ba1k sqft1224 Singingwood Ct APT 1, Walnut Creek, CA 94595Off Market
- $413,6002 bd1 ba1k sqft1224 Singingwood Ct APT 3, Walnut Creek, CA 94595Off Market
- $329,6002 bd1 ba1k sqft1224 Singingwood Ct APT 5, Walnut Creek, CA 94595Off Market
- $410,0002 bd1 ba1.2k sqft1224 Singingwood Ct APT 7, Walnut Creek, CA 94595Off Market
- $327,2002 bd1 ba1k sqft1224 Singingwood Ct APT 8, Walnut Creek, CA 94595Off Market
- $560,0002 bd2 ba1.3k sqft1240 Singingwood Ct APT 1, Walnut Creek, CA 94595Sold
Nearby schools
GreatSchools rating
- 8/10Parkmead Elementary SchoolGrades: K-5Distance: 1.9 mi
- 9/10Walnut Creek Intermediate SchoolGrades: 6-8Distance: 3.5 mi
- 10/10Las Lomas High SchoolGrades: 9-12Distance: 2.3 mi
Get a cash offer in 3 minutes
Find out how much your home could sell for in as little as 3 minutes with a no-obligation cash offer.
Estimated market value
$704,500
Get a cash offer in 3 minutes
Find out how much your home could sell for in as little as 3 minutes with a no-obligation cash offer.
Estimated market value
$704,500
- California
- Contra Costa County
- Walnut Creek
- 94595
- 1224 Singingwood Ct Apartment 2
Nearby cities
Nearby neighborhoods
Nearby zip codes
Other Walnut Creek Topics
