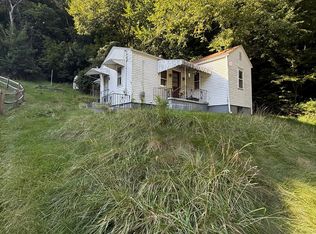
Welcome to your dream home! Nestled in a serene neighborhood, this stunning Beacon Prestige 2024 manufactured home offers the perfect blend of modern style and ultimate convenience. With its sleek lines and contemporary design, this 2-bedroom, 1-bathroom abode is not just a place to live, but a lifestyle to embrace. Convenience is paramount in this home, as it features energy-efficient systems and low-maintenance materials, allowing you to spend more time enjoying life and less time on upkeep.
New construction
$48,900
1224 Sunset Dr, Bulger, PA 15019
2beds
780sqft
Manufactured Home, Single Family Residence
Built in 2024
-- sqft lot
$-- Zestimate®
$63/sqft
$575/mo HOA
What's special
Low-maintenance materialsEnergy-efficient systems
- 210 days
- 113
- 9
Zillow last checked:
Listing updated:
Listed by:
Tammy Streator 724-278-8000,
PARK PLACE REALTY GROUP LLC 724-278-8000
Source: WPMLS,MLS#: 1743848 Originating MLS: West Penn Multi-List
Originating MLS: West Penn Multi-ListFacts & features
Interior
Bedrooms & bathrooms
- Bedrooms: 2
- Bathrooms: 1
- Full bathrooms: 1
Heating
- Forced Air, Propane
Appliances
- Included: Some Gas Appliances, Dryer, Dishwasher, Refrigerator, Stove, Washer
Features
- Flooring: Vinyl
- Has basement: No
Interior area
- Total structure area: 780
- Total interior livable area: 780 sqft
Property
Parking
- Parking features: Off Street
Features
- Levels: One
- Stories: 1
Construction
Type & style
- Home type: MobileManufactured
- Architectural style: Ranch
- Property subtype: Manufactured Home, Single Family Residence
Materials
- Vinyl Siding
- Roof: Asphalt
Condition
- New Construction
- New construction: Yes
- Year built: 2024
Utilities & green energy
- Sewer: Other
- Water: Public
Community & HOA
Community
- Subdivision: Hidden Valley Estates
HOA
- Has HOA: Yes
- HOA fee: $575 monthly
Location
- Region: Bulger
Financial & listing details
- Price per square foot: $63/sqft
- Date on market: 3/16/2026
Estimated market value
Not available
Estimated sales range
Not available
Not available
Price history
| Date | Event | Price |
|---|---|---|
| 3/16/2026 | Listed for sale | $48,900$63/sqft |
Source:  WPMLS #1743848 Report a problem WPMLS #1743848 Report a problem | ||
| 5/29/2025 | Listing removed | $48,900$63/sqft |
Source: WPMLS #1681833 Report a problem | ||
| 3/11/2025 | Price change | $48,900-14.1%$63/sqft |
Source: WPMLS #1681833 Report a problem | ||
| 12/8/2024 | Price change | $56,900-8.1%$73/sqft |
Source: WPMLS #1681833 Report a problem | ||
| 12/2/2024 | Listed for sale | $61,900$79/sqft |
Source: WPMLS #1681833 Report a problem | ||
Public tax history
Tax history is unavailable.
Monthly payment
Climate risks
Neighborhood: 15019
Nearby schools
Schools provided by the listing agent
- District: Fort Cherry
Source: WPMLS. This data may not be complete. We recommend contacting the local school district to confirm school assignments for this home.
Similar homes
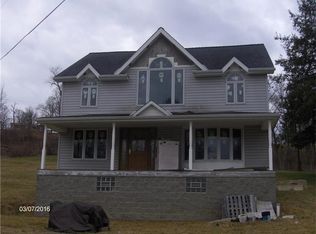
- $72,9003 bd2 ba1.1k sqft1406 A Hidden Valley Dr, Bulger, PA 15019New Construction
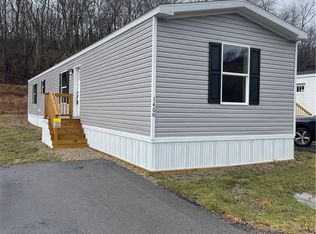 MLS ID #1743837, Tammy Streator. WPMLS
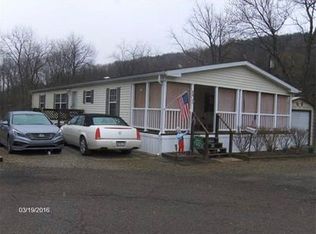
 - from $48,9003 bd2 ba1k sqftCOLONY Independence Park Plan, Independence Park, Uqclrn Clinton, PA 15026New Construction
 UMH Properties Inc
 - $39,9002 bd2 ba924 sqft186 Hampton Ave, Imperial, PA 15126For Sale
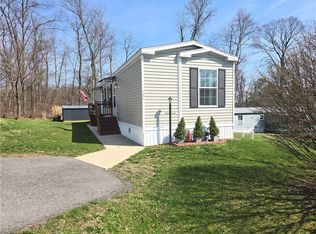 MLS ID #1743814, Lori Feely. WPMLS
 - $50,0002 bd1 ba649 sqft1110 Tevebaugh Hollow Rd, Freedom, PA 15042For Sale
 MLS ID #1774496, Rachel Marchionda. WPMLS
