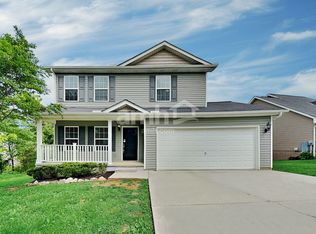
Welcome to your own private oasis. This stunning 3 bedroom, 2.5 bathroom home boasts style and comfort throughout.
Just beyond the welcoming foyer be greeted by the spacious living room, flooded with natural light topped with soaring vaulted ceilings and a stacked stone gas fireplace is the centerpiece of the open floor plan. Spilling throughout you'll find newer flooring in the main living areas and all of the bedrooms.
The kitchen features a breakfast bar with seating, loads of cupboard and counter space perfect for meal prep or casual dining. Opening into the generous dining room that leads to the back deck. Retreat to the tranquility of the owner's ensuite with large shower and a generous walk-in closet. First floor laundry. Two additional bedrooms provide plenty of space for guests or a home office both offer walk in closets and ceiling fans. 2 Car Attached Garage for affords additional storage space. Nestled on an unrestricted half an acre (.49), this home affords beautiful low maintenance landscaping with a flat fenced backyard yard. Enjoy outdoor entertaining on the back deck in the sun or the shade, you have the option of both. Or peacefully relaxing around the backyard firepit. Bonus lower patio area below for a future hot tub or additional shaded outside space. New 12x16 tough shed for storage or a shop area affords lots of natural light as well.
Closed
$365,000
1224 Swan Pond Ln, Knoxville, TN 37914
3beds
1,650sqft
Single Family Residence, Residential
Built in 2012
0.49 Acres Lot
$378,400 Zestimate®
$221/sqft
$2,285 Estimated rent
Home value
$378,400
$359,000 - $397,000
$2,285/mo
Zestimate® history
Owner options
List your home for rent
$2,285/mo
Rent Zestimate®
Find your next renter with Zillow Rental Manager. Plus, with online applications, you can quickly screen prospective tenants – for free.
$2,285/mo
Rent Zestimate®
Refinance and save
$2,107/mo
Est. payment
Refinancing to a lower rate could help reduce your monthly payments and save thousands over the life of the loan.
$2,107/mo
Est. payment
Explore your selling options
Work with a Zillow partner agent
Leverage their expertise and Zillow's premium Showcase listings to get your home seen by more buyers.
Get startedList with your own agent
Get your home in front of millions of buyers by listing it on Zillow.
Learn how to do itSell it yourself
Take full control of how buyers see your home on Zillow by listing For Sale by Owner (FSBO).
List your homeWhat's special
Zillow last checked:
Listing updated:
Listed by:
April Mech 865-236-0629,
RE/Max First
Bought with:
Miranda Wilson, 351900
McDonald Realty, LLC
Source: RealTracs MLS as distributed by MLS GRID,MLS#: 3052635
Facts & features
Interior
Bedrooms & bathrooms
- Bedrooms: 3
- Bathrooms: 3
- Full bathrooms: 2
- 1/2 bathrooms: 1
Bedroom 1
- Features: Walk-In Closet(s)
- Level: Walk-In Closet(s)
Other
- Features: Breakfast Room
- Level: Breakfast Room
Other
- Features: Utility Room
- Level: Utility Room
Heating
- Electric, Natural Gas, Other
Cooling
- Central Air, Ceiling Fan(s)
Appliances
- Included: Dishwasher, Microwave, Range, Refrigerator
- Laundry: Washer Hookup, Electric Dryer Hookup
Features
- Ceiling Fan(s), Kitchen Island
- Flooring: Carpet, Laminate, Tile
- Basement: None,Crawl Space
- Number of fireplaces: 1
- Fireplace features: Gas
Interior area
- Total structure area: 1,650
- Total interior livable area: 1,650 sqft
- Finished area above ground: 1,650
Property
Parking
- Total spaces: 2
- Parking features: Garage Door Opener, Attached
- Attached garage spaces: 2
Features
- Levels: Two
- Stories: 2
- Patio & porch: Patio, Deck
- Exterior features: Balcony
Lot
- Size: 0.49 Acres
- Dimensions: 74.16 x 300 IRR
- Features: Cul-De-Sac, Other, Level
- Topography: Cul-De-Sac,Other,Level
Details
- Additional structures: Storage
- Parcel number: 084CB046
- Special conditions: Standard
Construction
Type & style
- Home type: SingleFamily
- Architectural style: Cape Cod
- Property subtype: Single Family Residence, Residential
Materials
- Frame, Stone, Vinyl Siding
Condition
- New construction: No
- Year built: 2012
Utilities & green energy
- Utilities for property: Electricity Available, Natural Gas Available
Community & HOA
Community
- Security: Smoke Detector(s)
- Subdivision: Pine Grove
Location
- Region: Knoxville
Financial & listing details
- Price per square foot: $221/sqft
- Tax assessed value: $239,200
- Annual tax amount: $2,218
- Date on market: 12/1/2025
- Electric utility on property: Yes
Price history
| Date | Event | Price |
|---|---|---|
| 7/29/2024 | Sold | $365,000$221/sqft |
Source:  RealTracs MLS as distributed by MLS GRID #3052635 Report a problem RealTracs MLS as distributed by MLS GRID #3052635 Report a problem | ||
| 6/30/2024 | Pending sale | $365,000$221/sqft |
Source:  East Tennessee Realtors #1267776 Report a problem East Tennessee Realtors #1267776 Report a problem | ||
| 6/27/2024 | Listed for sale | $365,000+34.2%$221/sqft |
Source: East Tennessee Realtors #1267776 Report a problem | ||
| 8/13/2021 | Sold | $272,000+4.7%$165/sqft |
Source: East Tennessee Realtors #1159339 Report a problem | ||
| 7/11/2021 | Pending sale | $259,900$158/sqft |
Source: East Tennessee Realtors #1159339 Report a problem | ||
| 7/10/2021 | Listed for sale | $259,900+29.9%$158/sqft |
Source: East Tennessee Realtors #1159339 Report a problem | ||
| 11/8/2018 | Sold | $200,000-7%$121/sqft |
Source: EXIT Realty solds #-7976806472665743813 Report a problem | ||
| 10/6/2018 | Listed for sale | $215,000$130/sqft |
Source: Keller Williams Realty Knoxville-West #1058434 Report a problem | ||
| 9/23/2018 | Listing removed | $215,000$130/sqft |
Source: Keller Williams 865-966-5005 #1054643 Report a problem | ||
| 9/8/2018 | Price change | $215,000-4.4%$130/sqft |
Source: Keller Williams 865-966-5005 #1054643 Report a problem | ||
| 8/31/2018 | Price change | $224,900-4.3%$136/sqft |
Source: Keller Williams 865-966-5005 #1054643 Report a problem | ||
| 8/11/2018 | Listed for sale | $235,000+48.2%$142/sqft |
Source: Hammontree Real Estate #1052524 Report a problem | ||
| 11/1/2012 | Sold | $158,563$96/sqft |
Source: Public Record Report a problem | ||
Public tax history
| Year | Property taxes | Tax assessment |
|---|---|---|
| 2025 | $929 | $59,800 |
| 2024 | $929 | $59,800 |
| 2023 | $929 | $59,800 |
| 2022 | $929 +5.4% | $59,800 +43.8% |
| 2021 | $881 | $41,575 -75% |
| 2020 | $881 | $166,300 |
| 2019 | $881 | $166,300 +731.5% |
| 2018 | $881 -53.8% | $20,000 -51.9% |
| 2017 | $1,905 -2.7% | $41,575 |
| 2016 | $1,958 | -- |
| 2015 | $1,958 | -- |
| 2014 | $1,958 +7.2% | -- |
| 2013 | $1,826 +867.1% | -- |
| 2012 | $189 | -- |
Find assessor info on the county website
Neighborhood: 37914
Nearby homes
- $351,4003 bd3 ba1.3k sqft1220 Swan Pond Ln, Knoxville, TN 37914Off Market
- $341,4003 bd2 ba400 sqft1228 Swan Pond Ln, Knoxville, TN 37914Off Market
- $296,6003 bd2 ba1k sqft1223 Swan Pond Ln, Knoxville, TN 37914Off Market

- $337,2003 bd2 ba1.5k sqft1232 Swan Pond Ln, Knoxville, TN 37914Off Market
- $345,6003 bd2 ba1.2k sqft1212 Swan Pond Ln, Knoxville, TN 37914Off Market
- $285,0002 bd2 ba1k sqft1227 Swan Pond Ln, Knoxville, TN 37914Sold
- $286,9003 bd2 ba1k sqft1219 Swan Pond Ln, Knoxville, TN 37914Off Market
- $345,3003 bd2 ba1.2k sqft1240 Swan Pond Ln, Knoxville, TN 37914Off Market
Nearby schools
GreatSchools rating
- NASunnyview Primary SchoolGrades: PK-2Distance: 2.1 mi
- 5/10Carter Middle SchoolGrades: 6-8Distance: 4.5 mi
- 4/10Carter High SchoolGrades: 9-12Distance: 4.6 mi
Schools provided by the listing agent
- Elementary: Sunnyview Primary
- Middle: Carter Middle School
- High: Carter High School
Source: RealTracs MLS as distributed by MLS GRID. This data may not be complete. We recommend contacting the local school district to confirm school assignments for this home.


Get pre-qualified for a loan
At Zillow Home Loans, we can pre-qualify you in as little as 5 minutes with no impact to your credit score.An equal housing lender. NMLS #10287.
- Tennessee
- Knox County
- Knoxville
- 37914
- 1224 Swan Pond Ln
Nearby cities
Nearby neighborhoods
Nearby zip codes
Other Knoxville Topics
