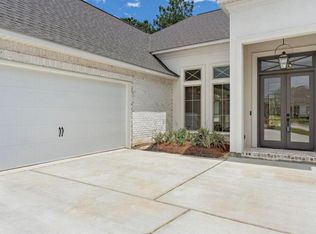
Beautiful French country style home is now for sale! Backing up to greenspace in Spring Haven subdivision on a large fenced in property, this home offers many stylish amenities. This home has undeniable curb appeal with its beautifully painted white brick arches, elegant French doors, dual gas lanterns and pristine landscaping. Entering the home you instantly feel welcomed by the soaring ceilings with crown molding throughout, painted brick archways, multiple double tray ceilings, gorgeous white wood beams, surround sound speakers wired in the ceiling, engineered Oak wood flooring, ample windows allowing natural light to shine through, a chef's kitchen with quartz countertops, gas stainless appliances, intricate backsplash, a pot filler, ice machine, and tons of cabinet space! The triple split floor plan offers 4 beds with 3 full baths in separate wings of the home, a beautiful primary bath with deep standalone tube that's separate from the large walk - in shower, a formal dining and breakfast nook, a mud room with ample storage, large pantry and office nook with a desk and cabinetry. A screened in back porch leads to a large and fully fenced backyard with views of the greenspace and woods behind it. The 2-car garage has overhead storage racks mounted to the ceiling for ample space! See many more features of this pristine home today!
Closed
Price Unknown
1224 Sweet Clover Way, Madisonville, LA 70447
4beds
2,605sqft
Single Family Residence
Built in 2020
10,454 Square Feet Lot
$573,700 Zestimate®
$--/sqft
$3,085 Estimated rent
Home value
$573,700
$545,000 - $602,000
$3,085/mo
Zestimate® history
Owner options
List your home for rent
$3,085/mo
Rent Zestimate®
Find your next renter with Zillow Rental Manager. Plus, with online applications, you can quickly screen prospective tenants – for free.
$3,085/mo
Rent Zestimate®
Refinance and save
$480/mo
Est. payment
Refinancing to a lower rate could help reduce your monthly payments and save thousands over the life of the loan.
$480/mo
Est. payment
Explore your selling options
Work with a Zillow partner agent
Leverage their expertise and Zillow's premium Showcase listings to get your home seen by more buyers.
Get startedList with your own agent
Get your home in front of millions of buyers by listing it on Zillow.
Learn how to do itSell it yourself
Take full control of how buyers see your home on Zillow by listing For Sale by Owner (FSBO).
List your homeWhat's special
Separate wingsQuartz countertopsIntricate backsplashLarge pantryPot fillerDeep standalone tubeTriple split floor plan
Zillow last checked:
Listing updated:
Listed by:
Katie Toups 985-981-6037,
Blue Heron Realty
Bought with:
Jonathan Tittlebaum
Redfin Corporation
Source: GSREIN,MLS#: 2434058
Facts & features
Interior
Bedrooms & bathrooms
- Bedrooms: 4
- Bathrooms: 3
- Full bathrooms: 3
Primary bedroom
- Description: Flooring: Engineered Hardwood
- Level: Lower
- Dimensions: 15.5000 x 22.1000
Bedroom
- Description: Flooring: Carpet
- Level: Lower
- Dimensions: 11.1000 x 13.5000
Bedroom
- Description: Flooring: Carpet
- Level: Lower
- Dimensions: 11.2000 x 10.1000
Bedroom
- Description: Flooring: Carpet
- Level: Lower
- Dimensions: 13.2000 x 12.1000
Breakfast room nook
- Description: Flooring: Engineered Hardwood
- Level: Lower
- Dimensions: 13.9000 x 12.6000
Dining room
- Description: Flooring: Engineered Hardwood
- Level: Lower
- Dimensions: 11.1000 x 13.8000
Foyer
- Description: Flooring: Engineered Hardwood
- Level: Lower
- Dimensions: 7.6000 x 9.6000
Kitchen
- Description: Flooring: Engineered Hardwood
- Level: Lower
- Dimensions: 13.9000 x 14.2000
Laundry
- Description: Flooring: Tile
- Level: Lower
- Dimensions: 9.3000 x 9.1000
Living room
- Description: Flooring: Engineered Hardwood
- Level: Lower
- Dimensions: 24.6000 x 19.5000
Other
- Description: Flooring: Engineered Hardwood
- Level: Lower
- Dimensions: 11.6000 x 17.4000
Sunroom
- Description: Flooring: Other
- Level: Lower
- Dimensions: 16.6000 x 15.3000
Heating
- Central
Cooling
- Central Air
Appliances
- Included: Cooktop, Dishwasher, Disposal, Ice Maker, Microwave, Oven, ENERGY STAR Qualified Appliances
- Laundry: Washer Hookup, Dryer Hookup
Features
- Pantry, Stone Counters, Stainless Steel Appliances, Wired for Sound
- Has fireplace: Yes
- Fireplace features: Gas
Interior area
- Total structure area: 3,540
- Total interior livable area: 2,605 sqft
Property
Parking
- Parking features: Two Spaces, Garage Door Opener
- Has garage: Yes
Features
- Levels: One
- Stories: 1
- Patio & porch: Covered, Patio, Porch, Screened
- Exterior features: Enclosed Porch, Fence, Patio
- Pool features: Community
Lot
- Size: 10,454 Square Feet
- Dimensions: 80 x 130
- Features: Outside City Limits, Oversized Lot, Rectangular Lot
Details
- Parcel number: 13381
- Special conditions: None
Construction
Type & style
- Home type: SingleFamily
- Architectural style: French Provincial
- Property subtype: Single Family Residence
Materials
- Brick, HardiPlank Type, Stucco
- Foundation: Slab
- Roof: Shingle
Condition
- Excellent
- Year built: 2020
Details
- Builder name: Intrepid
Utilities & green energy
- Sewer: Public Sewer
- Water: Public
Green energy
- Energy efficient items: Appliances, Windows
Community & HOA
Community
- Features: Common Grounds/Area, Pool
- Subdivision: Spring Haven
HOA
- Has HOA: Yes
- HOA fee: $480 annually
Location
- Region: Madisonville
Financial & listing details
- Tax assessed value: $433,641
- Annual tax amount: $4,185
- Date on market: 2/16/2024
Price history
| Date | Event | Price |
|---|---|---|
| 4/1/2024 | Sold | -- |
Source:  GSREIN #2434058 Report a problem GSREIN #2434058 Report a problem | ||
| 2/18/2024 | Pending sale | $554,900$213/sqft |
Source: GSREIN #2434058 Report a problem | ||
| 2/16/2024 | Listed for sale | $554,900+20.7%$213/sqft |
Source: GSREIN #2434058 Report a problem | ||
| 5/17/2021 | Sold | -- |
Source: GSREIN #2279070 Report a problem | ||
| 1/16/2021 | Pending sale | $459,900$177/sqft |
Source: GSREIN #2279070 Report a problem | ||
| 1/8/2021 | Listed for sale | $459,900$177/sqft |
Source: GSREIN #2279070 Report a problem | ||
Public tax history
| Year | Property taxes | Tax assessment |
|---|---|---|
| 2025 | $4,185 -2.4% | $43,364 |
| 2024 | $4,289 +13.4% | $43,364 +18.2% |
| 2023 | $3,783 +0% | $36,682 |
| 2022 | $3,783 +2.3% | $36,682 +1.7% |
| 2021 | $3,696 -0.3% | $36,068 |
| 2020 | $3,706 +669.6% | $36,068 +901.9% |
| 2019 | $482 | $3,600 |
Find assessor info on the county website
Neighborhood: 70447
Nearby homes
- $527,5004 bd3 ba2.5k sqft1228 Sweet Clover Way, Madisonville, LA 70447Off Market
- $443,000-- bd-- ba2.1k sqft1220 Sweet Clover Way, Madisonville, LA 70447Off Market
- $505,6004 bd3 ba2.3k sqft1232 Sweet Clover Way, Madisonville, LA 70447Off Market
- $---- bd-- ba-- sqft1216 Sweet Clover Way, Madisonville, LA 70447Sold
- $--4 bd3 ba2.2k sqft1241 Sweet Clover Way, Madisonville, LA 70447Sold
- $595,4005 bd4 ba2.8k sqft1236 Sweet Clover Way, Madisonville, LA 70447Off Market
- $547,7004 bd3 ba2.6k sqft1240 Sweet Clover Way, Madisonville, LA 70447Off Market
- $515,7004 bd3 ba2.5k sqft1212 Sweet Clover Way, Madisonville, LA 70447Off Market
Nearby schools
GreatSchools rating
- 8/10Joseph B. Lancaster Elementary SchoolGrades: 3-6Distance: 0.7 mi
- 7/10Madisonville Junior High SchoolGrades: 7-8Distance: 2.7 mi
- 9/10Mandeville High SchoolGrades: 9-12Distance: 6.6 mi
Get a cash offer in 3 minutes
Find out how much your home could sell for in as little as 3 minutes with a no-obligation cash offer.
Estimated market value
$573,700
Get a cash offer in 3 minutes
Find out how much your home could sell for in as little as 3 minutes with a no-obligation cash offer.
Estimated market value
$573,700
- Louisiana
- Saint Tammany Parish
- Madisonville
- 70447
- 1224 Sweet Clover Way
Nearby cities
Nearby zip codes
Other Madisonville Topics
