Skip main navigation
Sold for $419,000
  • $419,000

    1224 Tinsley Blvd, Prince George, VA 23875

    3beds
    1,738sqft
    Single Family Residence
    Built in 2006
    9,583.2 Square Feet Lot
    $431,700 Zestimate®
    $241/sqft
    $2,258 Estimated rent

    Home value

    $431,700

    Estimated sales range

    Not available

    $2,258/mo

    Zestimate® history
    Loading
    Loading...

    Owner options

    List your home for rent

    $2,258/mo

    Rent Zestimate®

    Find your next renter with Zillow Rental Manager. Plus, with online applications, you can quickly screen prospective tenants – for free.

    Learn more

    $2,258/mo

    Rent Zestimate®

    Refinance and save

    $2,756/mo

    Est. payment

    Refinancing to a lower rate could help reduce your monthly payments and save thousands over the life of the loan.

    See today's rates

    $2,756/mo

    Est. payment

    Explore your selling options

    Work with a Zillow partner agent

    Leverage their expertise and Zillow's premium Showcase listings to get your home seen by more buyers.

    Get started

    List with your own agent

    Get your home in front of millions of buyers by listing it on Zillow.

    Learn how to do it

    Sell it yourself

    Take full control of how buyers see your home on Zillow by listing For Sale by Owner (FSBO).

    List your home

    What's special

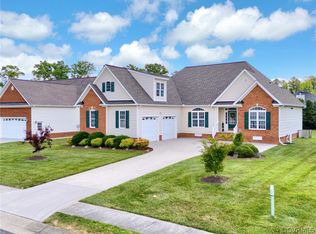
    Welcome to this fantastic home for sale in a desirable 55+ community, where comfort and convenience meet stunning finishes! This beautiful brick & vinyl residence with front porch features a spacious one level layout, perfect for relaxed living. As you enter, you'll be greeted by a generous family room adorned with hardwood floors and a gas fireplace, creating an inviting atmosphere for gatherings. The home offers three comfortable bedrooms, two full bathrooms and one half bath. The primary bedroom is ensuite with a large walk in closet and beautifully updated primary bath, the shower is gorgeous and has a low curb entrance making getting in and out a breeze! This wing of the home ensures ample space for residents and guests. The huge kitchen is a chefs dream, showcasing elegant quartz countertops, subway tile backsplash and an abundance of cabinets for all of your storage needs. Stainless steel appliances are included, and the washer and dryer conveniently convey with the sale. Step outside to enjoy the screened porch equipped with an EZ Breeze style vinyl window system, allowing you to enjoy the outdoors in comfort regardless of the weather or the pollen! The home features a two-car garage for easy parking and additional storage options. A whole house generator ensures peace of mind during power outages. As a part of the community you'll have access to a refreshing pool and charming sidewalks, perfect for leisurely strolls. This home is truly a perfect blend of luxury and low maintenance living - ideal for those looking to enjoy their retirement years.

    Zillow last checked:

    Listing updated:

    Listed by:

    Lisa Stone (804)938-2327,

    Long & Foster REALTORS,

    Walt Stone 804-387-3332,

    Long & Foster REALTORS

    Bought with:

    Rhonda Poirier, 0225088608

    Parr & Abernathy Realty, Inc.

    Source: CVRMLS,MLS#: 2508128MLS LogoOriginating MLS: Central Virginia Regional MLS

    Facts & features

    Interior

    Bedrooms & bathrooms
    • Bedrooms: 3
    • Bathrooms: 3
    • Full bathrooms: 2
    • 1/2 bathrooms: 1
    Other
    • Description: Tub & Shower
    • Level: First
    Half bath
    • Level: First
    Heating
    • Electric
    Cooling
    • Central Air
    Appliances
    • Included: Double Oven, Dryer, Dishwasher, Electric Cooking, Electric Water Heater, Disposal, Microwave, Refrigerator, Washer
    Features
    • Bedroom on Main Level, Dining Area, Eat-in Kitchen, Fireplace, Granite Counters, High Ceilings, Walk-In Closet(s)
    • Flooring: Ceramic Tile, Partially Carpeted, Wood
    • Doors: Insulated Doors
    • Windows: Thermal Windows
    • Basement: Crawl Space
    • Attic: Pull Down Stairs
    • Number of fireplaces: 1
    • Fireplace features: Gas, Vented, Insert
    Interior area
    • Total interior livable area: 1,738 sqft
    • Finished area above ground: 1,738
    • Finished area below ground: 0

    Property

    Parking
    • Total spaces: 2
    • Parking features: Attached, Direct Access, Driveway, Finished Garage, Garage, Garage Door Opener, Off Street, Paved
    • Attached garage spaces: 2
    • Has uncovered spaces: Yes
    Features
    • Levels: One
    • Stories: 1
    • Patio & porch: Front Porch, Screened, Porch
    • Exterior features: Porch, Paved Driveway
    • Pool features: Community, Fenced, None, Outdoor Pool
    • Fencing: None
    Lot
    • Size: 9,583 sqft
    • Features: Landscaped, Level
    Details
    • Parcel number: 24G03000020
    • Zoning description: R-3
    • Special conditions: Estate
    • Other equipment: Generator

    Construction

    Type & style
    • Home type: SingleFamily
    • Architectural style: Ranch
    • Property subtype: Single Family Residence
    Materials
    • Brick, Block, Drywall, Frame, Vinyl Siding
    Condition
    • Resale
    • New construction: No
    • Year built: 2006

    Utilities & green energy

    • Sewer: Public Sewer
    • Water: Public

    Community & neighborhood

    Security
    • Security features: Smoke Detector(s)
    Community
    • Community features: Common Grounds/Area, Home Owners Association
    Senior living
    • Senior community: Yes
    Location
    • Region: Prince George
    • Subdivision: Tinsley Charter

    HOA & financial

    HOA
    • Has HOA: Yes
    • HOA fee: $255 monthly
    • Services included: Clubhouse, Common Areas, Maintenance Structure, Pool(s), Recreation Facilities

    Other

    Other facts
    • Ownership: Estate

    Price history

    DateEventPrice
    6/17/2025Sold$419,000$241/sqft
    Source: CVRMLS #2508128 Report a problem
    4/29/2025Pending sale$419,000$241/sqft
    Source: CVRMLS #2508128 Report a problem
    4/16/2025Listed for sale$419,000+53.2%$241/sqft
    Source: CVRMLS #2508128 Report a problem
    10/2/2006Sold$273,450$157/sqft
    Source: Agent Provided Report a problem

    Public tax history

    YearProperty taxesTax assessment
    2025$2,611 $318,400
    2024$2,611 $318,400
    2023$2,611 +14.9%$318,400 +20.5%
    2022$2,273 $264,300 +3.9%
    2021$2,273 +3.9%$254,400
    2020$2,188 +5.6%$254,400 +5.6%
    2019$2,071 +2.4%$240,800 +2.4%
    2018$2,022 $235,100 +3.8%
    2017-- $226,500 -1.5%
    2016$1,978 $230,000
    2014$1,978 $230,000 +0.3%
    2013-- $229,400
    2012-- $229,400 -1.5%
    2011-- $233,000 -3.2%
    2010-- $240,600
    2009-- --
    2007-- --

    Find assessor info on the county website

    Neighborhood: 23875

    Nearby schools

    GreatSchools rating
    Schools provided by the listing agent
    • Elementary: Beazley
    • Middle: Moore
    • High: Prince George

    Source: CVRMLS. This data may not be complete. We recommend contacting the local school district to confirm school assignments for this home.

    Get a cash offer in 3 minutes
    Find out how much your home could sell for in as little as 3 minutes with a no-obligation cash offer.
    Estimated market value
    $431,700
    Get a cash offer in 3 minutes
    Find out how much your home could sell for in as little as 3 minutes with a no-obligation cash offer.
    Estimated market value
    $431,700