You will love this recently updated home with versatile floor plan. Step into this great home with oversize liv and dining. The den features warm wood ceilings with wet bar and gas fireplace. Recent flooring replaced with wood or tile. The gourmet kitchen has newer white soft close cabinets, lovely granite, and upscale Viking and Bosch appliances. Breakfast room has a great view of backyd as does the enclosed sunroom and large cov patio. Don't miss the large Gamerm OR 2nd Master upstairs with a full private bath. The downstairs primary suite has a newly remodeled beautiful bathroom and opens to the sunroom for morning coffee and bird watching. Two other first floor bedrooms share a bath. You will feel like you are in the country with your own little red storage barn in the backyard. Water Well for yard. Acclaimed Keller ISD schools with KHS feeder. Located near restaurants, grocery stores and shopping. Easy access to 170, 35 and 1709 is a huge plus! Hurry, this one won't last long!
Sold
Price Unknown
1224 Trail Ridge Dr, Keller, TX 76248
3beds
3,725sqft
Single Family Residence
Built in 1992
0.62 Acres Lot
$937,300 Zestimate®
$--/sqft
$5,103 Estimated rent
Home value
$937,300
$862,000 - $1.03M
$5,103/mo
Zestimate® history
Owner options
List your home for rent
$5,103/mo
Rent Zestimate®
Find your next renter with Zillow Rental Manager. Plus, with online applications, you can quickly screen prospective tenants – for free.
$5,103/mo
Rent Zestimate®
Refinance and save
$150/mo
Est. payment
Refinancing to a lower rate could help reduce your monthly payments and save thousands over the life of the loan.
$150/mo
Est. payment
Explore your selling options
Work with a Zillow partner agent
Leverage their expertise and Zillow's premium Showcase listings to get your home seen by more buyers.
Get startedList with your own agent
Get your home in front of millions of buyers by listing it on Zillow.
Learn how to do itSell it yourself
Take full control of how buyers see your home on Zillow by listing For Sale by Owner (FSBO).
List your homeWhat's special
Gas fireplaceNewly remodeled beautiful bathroomBosch appliancesVersatile floor planUpscale vikingWet barFull private bath
Zillow last checked:
Listing updated:
Listed by:
Debbie Mccullough 817-354-7111,
Texas Dreams Real Estate, LLC 817-354-7111
Bought with:
Susan Mayer
Ebby Halliday, REALTORS
Source: NTREIS,MLS#: 20581692
Facts & features
Interior
Bedrooms & bathrooms
- Bedrooms: 3
- Bathrooms: 4
- Full bathrooms: 4
Primary bedroom
- Features: Double Vanity, En Suite Bathroom, Garden Tub/Roman Tub, Jetted Tub, Separate Shower, Walk-In Closet(s)
- Level: First
- Dimensions: 19 x 14
Bedroom
- Features: Ceiling Fan(s), Split Bedrooms, Walk-In Closet(s)
- Level: First
- Dimensions: 12 x 11
Bedroom
- Features: Ceiling Fan(s), Split Bedrooms, Walk-In Closet(s)
- Level: First
- Dimensions: 12 x 11
Breakfast room nook
- Level: First
- Dimensions: 12 x 12
Den
- Features: Built-in Features, Ceiling Fan(s), Fireplace
- Level: First
- Dimensions: 22 x 16
Dining room
- Features: Built-in Features
- Level: First
- Dimensions: 15 x 12
Other
- Features: Built-in Features, Linen Closet, Stone Counters
- Level: First
- Dimensions: 8 x 7
Other
- Features: Built-in Features, Stone Counters, Separate Shower
- Level: First
- Dimensions: 8 x 6
Other
- Features: Built-in Features
- Level: Second
- Dimensions: 12 x 7
Game room
- Features: Built-in Features, Ceiling Fan(s)
- Level: Second
- Dimensions: 25 x 21
Kitchen
- Features: Breakfast Bar, Built-in Features, Kitchen Island, Pantry, Stone Counters, Walk-In Pantry
- Level: First
- Dimensions: 14 x 12
Living room
- Level: First
- Dimensions: 16 x 13
Storage room
- Features: Built-in Features
- Level: Second
- Dimensions: 22 x 5
Sunroom
- Features: Ceiling Fan(s)
- Level: First
- Dimensions: 21 x 18
Utility room
- Features: Built-in Features, Pantry, Utility Room, Utility Sink
- Level: First
- Dimensions: 16 x 5
Heating
- Central, Fireplace(s), Natural Gas, Other, Zoned
Cooling
- Central Air, Ceiling Fan(s), Electric, Window Unit(s), Zoned
Appliances
- Included: Some Gas Appliances, Dishwasher, Gas Cooktop, Disposal, Microwave, Plumbed For Gas, Vented Exhaust Fan
- Laundry: Washer Hookup, Gas Dryer Hookup, Laundry in Utility Room
Features
- Wet Bar, Built-in Features, Chandelier, Cathedral Ceiling(s), Central Vacuum, Decorative/Designer Lighting Fixtures, Granite Counters, High Speed Internet, Kitchen Island, Pantry, Paneling/Wainscoting, Cable TV, Vaulted Ceiling(s), Walk-In Closet(s), Wired for Sound
- Flooring: Carpet, Hardwood, Tile
- Windows: Window Coverings
- Has basement: No
- Number of fireplaces: 1
- Fireplace features: Den, Gas, Glass Doors, Gas Log, Gas Starter, Masonry
Interior area
- Total interior livable area: 3,725 sqft
Property
Parking
- Total spaces: 3
- Parking features: Additional Parking, Concrete, Door-Multi, Direct Access, Door-Single, Driveway, Garage, Garage Door Opener, Kitchen Level, Lighted, On Site, Other, Oversized, Garage Faces Side, Side By Side, Storage, Workshop in Garage, Boat, RV Access/Parking
- Attached garage spaces: 3
- Has uncovered spaces: Yes
Features
- Levels: Two
- Stories: 2
- Patio & porch: Rear Porch, Deck, Enclosed, Glass Enclosed, Patio, Screened, Covered
- Exterior features: Lighting, Other, Rain Gutters, RV Hookup, Storage
- Pool features: None
- Fencing: Back Yard,Metal,Partial,Wood
Lot
- Size: 0.62 Acres
- Features: Back Yard, Interior Lot, Lawn, Landscaped, Subdivision, Sprinkler System, Few Trees
Details
- Additional structures: Barn(s)
- Parcel number: 06498183
- Other equipment: Other, Satellite Dish
Construction
Type & style
- Home type: SingleFamily
- Architectural style: Traditional,Detached
- Property subtype: Single Family Residence
Materials
- Brick
- Foundation: Slab
- Roof: Composition
Condition
- Year built: 1992
Utilities & green energy
- Sewer: Septic Tank
- Water: Public, Well
- Utilities for property: Electricity Connected, Natural Gas Available, Septic Available, Separate Meters, Water Available, Cable Available
Community & HOA
Community
- Features: Curbs, Sidewalks
- Security: Security System Owned, Security System, Smoke Detector(s), Security Lights, Security Service
- Subdivision: Trail Ridge Estates
HOA
- Has HOA: Yes
- HOA fee: $150 annually
- HOA name: Trail Ridge Estates HOA
- HOA phone: 817-337-0058
Location
- Region: Keller
Financial & listing details
- Tax assessed value: $570,980
- Annual tax amount: $7,527
- Date on market: 4/11/2024
- Cumulative days on market: 4 days
- Listing terms: Cash,Conventional
- Electric utility on property: Yes
Price history
| Date | Event | Price |
|---|---|---|
| 5/10/2024 | Sold | -- |
Source: NTREIS #20581692 Report a problem | ||
| 4/22/2024 | Pending sale | $840,000$226/sqft |
Source: NTREIS #20581692 Report a problem | ||
| 4/15/2024 | Contingent | $840,000$226/sqft |
Source: NTREIS #20581692 Report a problem | ||
| 4/11/2024 | Listed for sale | $840,000$226/sqft |
Source: NTREIS #20581692 Report a problem | ||
Public tax history
| Year | Property taxes | Tax assessment |
|---|---|---|
| 2025 | $7,121 +111% | $570,980 |
| 2024 | $3,375 -37.1% | $570,980 +3.9% |
| 2023 | $5,364 -3.3% | $549,730 +52.7% |
| 2022 | $5,546 -1.8% | $360,000 |
| 2021 | $5,646 -0.1% | $360,000 |
| 2020 | $5,650 | $360,000 |
| 2019 | $5,650 +0.5% | $360,000 +3.8% |
| 2018 | $5,620 +1.3% | $346,957 +8% |
| 2017 | $5,550 +1% | $321,130 +12% |
| 2016 | $5,493 -2.1% | $286,741 +5.1% |
| 2015 | $5,612 | $272,900 |
| 2014 | $5,612 | $272,900 |
| 2013 | -- | $272,900 +0.7% |
| 2012 | -- | $270,900 |
| 2011 | -- | $270,900 -0.2% |
| 2010 | -- | $271,400 -4.7% |
| 2009 | -- | $284,900 |
| 2008 | -- | $284,900 +4.6% |
| 2007 | -- | $272,400 +5.3% |
| 2006 | -- | $258,700 +9.4% |
| 2005 | -- | $236,400 +2.2% |
| 2004 | -- | $231,300 |
| 2003 | -- | $231,300 |
| 2002 | -- | $231,300 +6.3% |
| 2001 | -- | $217,600 |
| 2000 | -- | $217,600 |
Find assessor info on the county website
Neighborhood: 76248
Nearby homes
- $772,6004 bd3 ba2.5k sqft1234 Trail Ridge Dr, Keller, TX 76248Off Market
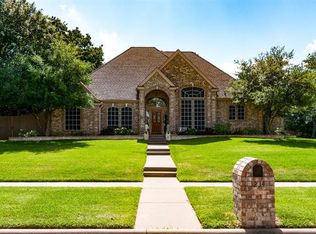
- $616,0004 bd3 ba3.1k sqft1214 Trail Ridge Dr, Keller, TX 76248Off Market
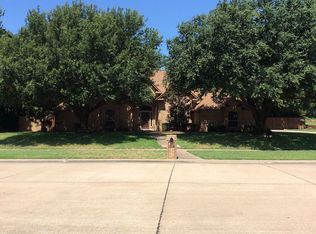
- $967,9004 bd3 ba2.7k sqft1225 Trail Ridge Dr, Keller, TX 76248Off Market
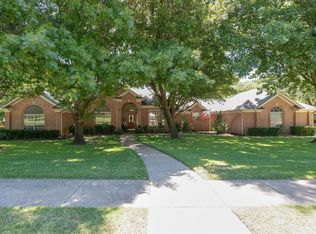
- $--4 bd5 ba4.5k sqft970 Mount Gilead Rd, Keller, TX 76248Sold
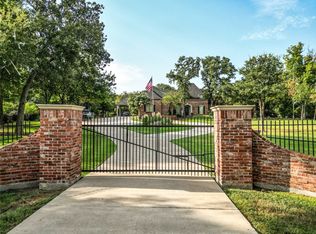
- $746,3004 bd4 ba2.8k sqft1244 Trail Ridge Dr, Keller, TX 76248Off Market
- $832,6004 bd3 ba2.6k sqft1235 Trail Ridge Dr, Keller, TX 76248Off Market
- $861,1004 bd4 ba3.4k sqft1005 N Ridge Ct, Keller, TX 76248Off Market
- $--4 bd3 ba3.7k sqft1015 N Ridge Ct, Keller, TX 76248Sold
Nearby schools
GreatSchools rating
- 9/10Keller-Harvel Elementary SchoolGrades: PK-4Distance: 1.4 mi
- 9/10Keller Middle SchoolGrades: 7-8Distance: 2 mi
- 7/10Keller High SchoolGrades: 9-12Distance: 1.2 mi
Schools provided by the listing agent
- Elementary: Kellerharv
- Middle: Keller
- High: Keller
- District: Keller ISD
Source: NTREIS. This data may not be complete. We recommend contacting the local school district to confirm school assignments for this home.
Get a cash offer in 3 minutes
Find out how much your home could sell for in as little as 3 minutes with a no-obligation cash offer.
Estimated market value
$937,300
Get a cash offer in 3 minutes
Find out how much your home could sell for in as little as 3 minutes with a no-obligation cash offer.
Estimated market value
$937,300
- Texas
- Tarrant County
- Keller
- 76248
- 1224 Trail Ridge Dr
