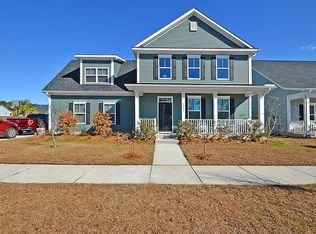
Welcome to 1224 Twitchell Street, a beautifully maintained corner-lot home nestled in one of Johns Island's most vibrant and community-driven neighborhoods. Showcasing classic Lowcountry charm with double front porches and added yard space thanks to its prime corner placement, this home offers curb appeal, functionality, and lifestyle all in one. Step inside to an inviting open-concept floor plan filled with natural light and brand-new flooring throughout the downstairs, adding a fresh and modern feel to the main living spaces. The spacious living room flows effortlessly into the dining area and kitchen, creating the perfect layout for both everyday living and entertaining. The kitchen features rich cabinetry, granite countertops, stainless steel appliances, recessed lighting,pendant fixtures, ample storage, and a functional island workspace. The adjacent dining area overlooks the backyard and provides generous space for gatherings. One of the standout features of this home is the screened-in back porch, creating a private outdoor retreat ideal for the plant lover, pet owner, or anyone who enjoys relaxing outdoors without the elements. Whether you're hosting friends, creating a lush green oasis, or enjoying quiet mornings, this space offers flexibility and charm. Upstairs, you'll find well-sized bedrooms and access to a charming second-story porch -- a perfect spot for morning coffee or evening breezes. Thoughtfully maintained throughout, this home blends comfort and style in a highly desirable location. Situated on a corner lot, the property offers additional outdoor space, enhanced privacy, and excellent curb presence. The welcoming front porch adds timeless Southern appeal, while the yard provides room for gardening, play, or pets. The neighborhood amenities truly set this home apart. Residents enjoy access to a community park and playground, a saltwater pool, and walking trails throughout the neighborhood. Community events create a strong sense of connection, including the beloved "Twinkling Twitchell" holiday celebration, Fourth of July fireworks, an annual Thanksgiving run/walk for adults and children, and monthly food trucks. It's a neighborhood designed for gathering, celebrating, and building lasting memories. Convenience is key -- this home is within walking distance to Johns Island Elementary and also close to the newly opened school, allowing for easy walking or golf cart access. Located just minutes from Maybank Highway, residents enjoy quick access to downtown Charleston, West Ashley shopping and dining, and the beaches of Kiawah and Seabrook. Local favorites such as The Angel Oak Tree, Low Tide Brewing, Wild Olive, and Freshfields Village are all within a short drive. Whether you are looking for a primary residence or a Lowcountry retreat, 1224 Twitchell Street offers location, lifestyle, and community in one exceptional package.
Closed
Zillow last checked:
Listing updated:
Bought with:
Carolina One Real Estate
Source: CTMLS,MLS#: 26014822
Price history
| Date | Event | Price |
|---|---|---|
| 7/28/2026 | Sold | $572,000-2.6%$271/sqft |
Source:  CTMLS #26014822 Report a problem CTMLS #26014822 Report a problem | ||
| 6/20/2026 | Price change | $587,500-2.1%$278/sqft |
Source: CTMLS #26014822 Report a problem | ||
| 5/22/2026 | Listed for sale | $599,900-0.8%$284/sqft |
Source: CTMLS #26014822 Report a problem | ||
| 5/19/2026 | Listing removed | $604,990$287/sqft |
Source: CTMLS #26005564 Report a problem | ||
| 5/4/2026 | Price change | $604,990-0.7%$287/sqft |
Source: CTMLS #26005564 Report a problem | ||
| 4/27/2026 | Price change | $609,1500%$289/sqft |
Source: CTMLS #26005564 Report a problem | ||
| 4/7/2026 | Price change | $609,2500%$289/sqft |
Source: CTMLS #26005564 Report a problem | ||
| 3/19/2026 | Price change | $609,4000%$289/sqft |
Source: CTMLS #26005564 Report a problem | ||
| 3/15/2026 | Price change | $609,7000%$289/sqft |
Source: CTMLS #26005564 Report a problem | ||
| 2/27/2026 | Listed for sale | $610,000+17.3%$289/sqft |
Source: CTMLS #26005564 Report a problem | ||
| 3/14/2023 | Sold | $520,000-3.5%$246/sqft |
Source: CTMLS #22030541 Report a problem | ||
| 2/3/2023 | Contingent | $539,000$255/sqft |
Source: CTMLS #22030541 Report a problem | ||
| 1/10/2023 | Price change | $539,000-2%$255/sqft |
Source: CTMLS #22030541 Report a problem | ||
| 12/15/2022 | Listed for sale | $550,000+108.6%$261/sqft |
Source: CTMLS #22030541 Report a problem | ||
| 4/25/2014 | Sold | $263,680$125/sqft |
Source: CTMLS #1411567 Report a problem | ||
Nearby homes


Get a cash offer in 3 minutes
Find out how much your home could sell for in as little as 3 minutes with a no-obligation cash offer.
Estimated market value
$574,200
