Cozy home ready for someone to give it some TLC and make it their own. Near Downtown and minutes away from freeway. With easy access corner lot. Down the street from Children hospital. In an Up-and-coming neighborhood. Motivated seller. Sold As Is, Seller Financing available (must meet criteria)
Active
$59,900
1224 W 31st St, Little Rock, AR 72206
3beds
760sqft
Single Family Residence
Built in 1954
5,662 Square Feet Lot
$-- Zestimate®
$79/sqft
$-- HOA
What's special
Corner lot
- 493 days
- 100
- 8
Zillow last checked:
Listing updated:
Listed by:
Cecilia Gomez 501-951-0024,
McKimmey Associates REALTORS NLR 501-812-3500
Source: CARMLS,MLS#: 25022726
Facts & features
Interior
Bedrooms & bathrooms
- Bedrooms: 3
- Bathrooms: 1
- Full bathrooms: 1
Rooms
- Room types: Formal Living Room, Sun Room
Dining room
- Features: Living/Dining Combo
Cooling
- Window Unit(s)
Appliances
- Included: None, Gas Water Heater
Features
- Sheet Rock, Sheet Rock Ceiling, Primary Bedroom/Main Lv, 2 Bedrooms Same Level, 3 Bedrooms Same Level
- Flooring: Wood, Vinyl, Tile
- Has fireplace: No
- Fireplace features: None
Interior area
- Total structure area: 760
- Total interior livable area: 760 sqft
Property
Parking
- Parking features: Parking Pad, Garage Faces Rear
Features
- Levels: One
- Stories: 1
- Patio & porch: Screened
- Fencing: Partial
Lot
- Size: 5,662 Square Feet
- Features: Level, Corner Lot
Details
- Parcel number: 34L2750200700
Construction
Type & style
- Home type: SingleFamily
- Architectural style: Traditional
- Property subtype: Single Family Residence
Materials
- Stucco, Wood Siding
- Foundation: Slab
- Roof: Wood Shingle
Condition
- New construction: No
- Year built: 1954
Utilities & green energy
- Electric: Elec-Municipal (+Entergy)
- Gas: Gas-Natural
- Sewer: Public Sewer
- Water: Public
- Utilities for property: Natural Gas Connected
Community & HOA
Community
- Subdivision: BRADDOCKS
HOA
- Has HOA: No
Location
- Region: Little Rock
Financial & listing details
- Price per square foot: $79/sqft
- Tax assessed value: $34,940
- Annual tax amount: $424
- Date on market: 6/10/2025
- Listing terms: Conventional,Owner May Carry,Spec Financing (see rmks),Cash
- Road surface type: Paved
Estimated market value
Not available
Estimated sales range
Not available
$940/mo
Price history
| Date | Event | Price |
|---|---|---|
| 5/5/2026 | Price change | $59,900-13.2%$79/sqft |
Source:  CARMLS #25022726 Report a problem CARMLS #25022726 Report a problem | ||
| 4/16/2026 | Price change | $69,000-8%$91/sqft |
Source: CARMLS #25022726 Report a problem | ||
| 1/29/2026 | Listed for sale | $75,000-11.8%$99/sqft |
Source: CARMLS #25022726 Report a problem | ||
| 9/8/2025 | Listing removed | $85,000$112/sqft |
Source: CARMLS #25022726 Report a problem | ||
| 6/10/2025 | Listed for sale | $85,000+10618.8%$112/sqft |
Source: CARMLS #25022726 Report a problem | ||
| 3/25/2019 | Sold | $793-99.7%$1/sqft |
Source: Public Record Report a problem | ||
| 9/20/2013 | Sold | $250,000+20476.1%$329/sqft |
Source: Agent Provided Report a problem | ||
| 5/29/2013 | Sold | $1,215$2/sqft |
Source: Public Record Report a problem | ||
Public tax history
| Year | Property taxes | Tax assessment |
|---|---|---|
| 2025 | $425 +8.4% | $6,070 +8.4% |
| 2024 | $392 | $5,600 +9.2% |
| 2023 | -- | $5,130 +4.7% |
| 2022 | $343 +4.9% | $4,900 +4.9% |
| 2021 | $327 | $4,670 |
| 2020 | -- | $4,670 |
| 2019 | $327 | $4,670 |
| 2018 | $327 | $4,670 |
| 2017 | $327 +9.4% | $4,670 +9.4% |
| 2016 | $299 -0.1% | $4,270 |
| 2015 | $299 | $4,270 |
| 2014 | $299 | $4,270 |
| 2013 | $299 | $4,270 |
| 2012 | -- | $4,270 -22% |
| 2011 | -- | $5,472 |
| 2010 | -- | $5,472 |
| 2009 | -- | $5,472 +44% |
| 2008 | -- | $3,800 |
| 2007 | -- | $3,800 +4.1% |
| 2005 | -- | $3,650 |
| 2004 | -- | $3,650 -2% |
| 2003 | -- | $3,724 |
| 2002 | -- | $3,724 |
| 2001 | -- | $3,724 |
Find assessor info on the county website
Monthly payment
Est. payment
Payment breakdown
Explore the cost of this home by adjusting the details. Changes won't be saved.Climate risks
Neighborhood: South End

Similar homes
- $65,0003 bd1 ba1.1k sqft3000 Wolfe St, Little Rock, AR 72206For Sale
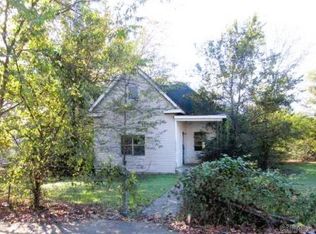
 MLS ID #26030699, Michael S Rushin Jr., The Mike Rushin Co. Inc.. CARMLS
 - $58,5003 bd1 ba1k sqft2615 S Summit St, Little Rock, AR 72206For Sale
 MLS ID #26024706, Rocky Herman, Access Realty, Inc.. CARMLS
 - $60,0003 bd1 ba1.1k sqft(Undisclosed Address), Little Rock, AR 72204For Sale
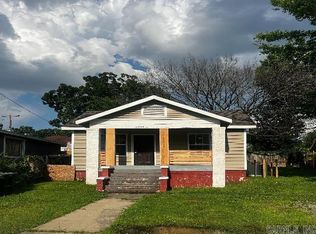 MLS ID #25027364, Lisa R Gilliard, Brick Key Realty. CARMLS
 - $69,9002 bd1 ba840 sqft3304 Marshall St, Little Rock, AR 72206For Sale
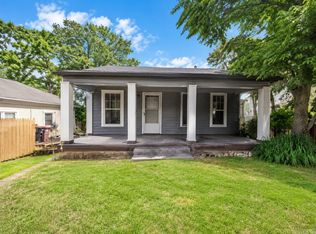 MLS ID #26020421, Misty Snyder, IRealty Arkansas - Sherwood. CARMLS
 - $64,0002 bd1 ba1.1k sqft1708 Montclair Rd, Little Rock, AR 72204For SaleMLS ID #26034491, Rocky Herman, Access Realty, Inc.. CARMLS
- $54,9002 bd1 ba962 sqft(Undisclosed Address), Little Rock, AR 72204For SaleMLS ID #26014427, Deborah Drayton, Faith Realty & Associates. CARMLS
- $65,0002 bd1 ba988 sqft1515 Peyton St, Little Rock, AR 72204For SaleMLS ID #26031198, Sierra S Hayes, Dream Space Realty Group. CARMLS
- $69,9003 bd2 ba1k sqft2222 S Tyler St, Little Rock, AR 72204For SaleMLS ID #26040708, Cynthia Shock, Faulkner County Realty Inc.. CARMLS
- $71,2503 bd1 ba952 sqft312 Rice St, Little Rock, AR 72205For SaleMLS ID #26034411, Tina McAfee, Brokers Guild Real Estate. CARMLS
- $49,9002 bd1 ba876 sqft4604 W 24th St, Little Rock, AR 72204For SaleMLS ID #26014402, Deborah Drayton, Faith Realty & Associates. CARMLS
- $64,9003 bd1 ba875 sqft4 Sheffield Dr, Little Rock, AR 72209For SaleMLS ID #26023323, Melbatine Hunter, Trelora Realty, Inc.. CARMLS
- $49,9002 bd1 ba1k sqft3214 W 16th St, Little Rock, AR 72204For SaleMLS ID #26014407, Deborah Drayton, Faith Realty & Associates. CARMLS
- $69,0002 bd1 ba891 sqft2501 S Pine St, Little Rock, AR 72204For SaleMLS ID #26001556, Jessica Hancock, Real Broker. CARMLS
- $64,9003 bd1 ba1.1k sqft1307 Maple St, North Little Rock, AR 72114For SaleMLS ID #26035463, Stephanie Atkins, Keller Williams Realty. CARMLS
- $60,0002 bd1 ba728 sqft704 W 33rd St, North Little Rock, AR 72118For SaleMLS ID #26035113, Paige Paul, Home Design and Realty L.L.C.. CARMLS
- $64,9002 bd1 ba970 sqft5200 W 28th St, Little Rock, AR 72204For SaleMLS ID #26025672, Melbatine Hunter, Trelora Realty, Inc.. CARMLS
- $49,9003 bd1 ba1.1k sqft1620 Pike Ave, North Little Rock, AR 72114For SaleMLS ID #26031069, Dakota D Wright, Epique Realty. CARMLS
- $39,0002 bd1 ba750 sqft2511 Maple St, Little Rock, AR 72204For SaleMLS ID #26035175, Broderic Armstead, Keller Williams Realty. CARMLS
- $64,5003 bd1 ba1k sqft1814 Crutcher St, North Little Rock, AR 72114For SaleMLS ID #26032227, Jonathan R Ramick, CBRPM Maumelle. CARMLS
- $69,9002 bd1 ba1k sqft5105 W 28th St, Little Rock, AR 72204For SaleMLS ID #26021384, Melbatine Hunter, Trelora Realty, Inc.. CARMLS
