There is still time to "Fall" into this spacious yet quaint 3-bedroom 3-bathroom Colonial before the holidays. The main floor has a vaulted ceiling entry giving light to the beautiful staircase that can showcase holiday decor or boundless photo ops. The front door and most of the windows are newer. The office has new vinyl plank flooring. The huge living room area is great for hanging out or entertaining. A half bath is located off the hallway. The kitchen has stainless appliances, touchless range hood, and a pantry for added storage. In the dining area you'll find sliding doors with built-in roman blinds installed in 2021 leading outside to a spacious deck that has adjustable solar lighting, providing a place for relaxing or entertaining overlooking your large backyard. The backyard is perfect for playing, entertaining, and gardening. Two sheds for backyard storage of tools or toys. Upstairs you'll find a full bathroom for two of the bedrooms to share. The Main Bedroom's bath has 2 large closets, 1 with laundry hookups. The two-car garage is gas heated with attic storage. Basement currently has laundry area and utility sink and is an open slate for future finishes. It is conveniently located close to highways, hospitals, shopping, and dining.
Closed
$320,000
1224 W 85th Ave, Merrillville, IN 46410
3beds
1,728sqft
Single Family Residence
Built in 1995
10,018 Square Feet Lot
$330,500 Zestimate®
$185/sqft
$2,374 Estimated rent
Home value
$330,500
$301,000 - $364,000
$2,374/mo
Zestimate® history
Owner options
List your home for rent
$2,374/mo
Rent Zestimate®
Find your next renter with Zillow Rental Manager. Plus, with online applications, you can quickly screen prospective tenants – for free.
$2,374/mo
Rent Zestimate®
Refinance and save
$2,064/mo
Est. payment
Refinancing to a lower rate could help reduce your monthly payments and save thousands over the life of the loan.
$2,064/mo
Est. payment
Explore your selling options
Work with a Zillow partner agent
Leverage their expertise and Zillow's premium Showcase listings to get your home seen by more buyers.
Get startedList with your own agent
Get your home in front of millions of buyers by listing it on Zillow.
Learn how to do itSell it yourself
Take full control of how buyers see your home on Zillow by listing For Sale by Owner (FSBO).
List your homeWhat's special
Spacious deckLaundry hookupsVaulted ceiling entryBeautiful staircaseAdjustable solar lightingLarge backyardPantry for added storage
Zillow last checked:
Listing updated:
Listed by:
Tracy Pavese-Robinson,
McColly Real Estate 219-763-4565
Bought with:
O'Day Abdulla, RB15001397
Keller Williams Preferred Real
Source: NIRA as distributed by MLS GRID,MLS#: 828118
Facts & features
Interior
Bedrooms & bathrooms
- Bedrooms: 3
- Bathrooms: 3
- Full bathrooms: 2
- 1/2 bathrooms: 1
Rooms
- Room types: Bedroom 2, Primary Bedroom, Office, Living Room, Kitchen, Dining Room, Bedroom 3
Primary bedroom
- Area: 168
- Dimensions: 12.0 x 14.0
Bedroom 2
- Area: 154
- Dimensions: 11.0 x 14.0
Bedroom 3
- Area: 144
- Dimensions: 12.0 x 12.0
Dining room
- Area: 90
- Dimensions: 9.0 x 10.0
Kitchen
- Area: 108
- Dimensions: 9.0 x 12.0
Living room
- Area: 276
- Dimensions: 23.0 x 12.0
Office
- Area: 132
- Dimensions: 11.0 x 12.0
Heating
- Natural Gas, Forced Air
Appliances
- Included: Dryer, Washer, Stainless Steel Appliance(s), Range Hood, Refrigerator, Gas Water Heater, Dishwasher, Disposal
- Laundry: Gas Dryer Hookup, Washer Hookup, Upper Level
Features
- Ceiling Fan(s), Walk-In Closet(s), Pantry
- Windows: Bay Window(s), Insulated Windows
- Basement: Full,Unfinished,Storage Space
- Has fireplace: No
Interior area
- Total structure area: 1,728
- Total interior livable area: 1,728 sqft
- Finished area above ground: 1,728
Property
Parking
- Total spaces: 2
- Parking features: Attached, Heated Garage, Garage Faces Front, Driveway, Garage Door Opener
- Attached garage spaces: 2
- Has uncovered spaces: Yes
Features
- Levels: Two
- Patio & porch: Deck, Front Porch
- Exterior features: Fire Pit, Storage, Rain Gutters, Lighting
- Has view: Yes
- View description: Neighborhood
Lot
- Size: 10,018 Square Feet
- Features: Back Yard, Landscaped, Front Yard
Details
- Parcel number: 451228126010000030
- Zoning description: residential
- Special conditions: None
Construction
Type & style
- Home type: SingleFamily
- Property subtype: Single Family Residence
Condition
- New construction: No
- Year built: 1995
Utilities & green energy
- Electric: 100 Amp Service
- Sewer: Public Sewer
- Water: Public
- Utilities for property: Cable Available, Water Connected, Sewer Connected, Natural Gas Connected, Electricity Connected
Community & HOA
Community
- Security: Carbon Monoxide Detector(s), Smoke Detector(s)
- Subdivision: Sedona Add 01
HOA
- Has HOA: Yes
- Amenities included: None
- HOA fee: $80 annually
- HOA name: Sedona Property Owners Assoc.
- HOA phone: 219-880-3573
Location
- Region: Merrillville
Financial & listing details
- Price per square foot: $185/sqft
- Tax assessed value: $244,700
- Annual tax amount: $2,447
- Date on market: 9/22/2025
- Listing agreement: Exclusive Right To Sell
- Listing terms: Cash,VA Loan,FHA,Conventional
Price history
| Date | Event | Price |
|---|---|---|
| 10/29/2025 | Sold | $320,000+3.3%$185/sqft |
Source:  NIRA as distributed by MLS GRID #828118 Report a problem NIRA as distributed by MLS GRID #828118 Report a problem | ||
| 9/26/2025 | Pending sale | $309,900$179/sqft |
Source: NIRA as distributed by MLS GRID #828118 Report a problem | ||
| 9/22/2025 | Listed for sale | $309,900$179/sqft |
Source: NIRA as distributed by MLS GRID #828118 Report a problem | ||
Public tax history
| Year | Property taxes | Tax assessment |
|---|---|---|
| 2025 | $2,447 +6.8% | $244,400 -0.1% |
| 2024 | $2,292 +7.5% | $244,700 +1.2% |
| 2023 | $2,132 +14.9% | $241,900 +12.2% |
| 2022 | $1,856 +5.4% | $215,600 +14.9% |
| 2021 | $1,760 +5.7% | $187,600 +4.9% |
| 2020 | $1,665 -22.3% | $178,800 +2% |
| 2019 | $2,144 +4% | $175,300 +4.7% |
| 2018 | $2,062 +26.2% | $167,500 +1.3% |
| 2017 | $1,634 | $165,400 +0.4% |
| 2016 | $1,634 +0.7% | $164,800 -1.4% |
| 2014 | $1,623 -6.1% | $167,100 -1.5% |
| 2013 | $1,728 -15.7% | $169,600 -0.4% |
| 2012 | $2,050 +0.4% | $170,300 -2.7% |
| 2011 | $2,042 +1.7% | $175,000 -0.2% |
| 2010 | $2,008 | $175,300 -2.9% |
| 2009 | -- | $180,600 +1% |
| 2007 | -- | $178,800 +31.7% |
| 2006 | -- | $135,800 |
| 2005 | -- | $135,800 |
| 2004 | -- | $135,800 +96.2% |
| 2003 | -- | $69,200 |
| 2002 | -- | $69,200 |
Find assessor info on the county website
Neighborhood: 46410
Nearby homes
- $293,3002 bd2 ba1.5k sqft1230 W 85th Ave, Merrillville, IN 46410Off Market
- $259,2003 bd2 ba1.2k sqft1218 W 85th Ave, Merrillville, IN 46410Off Market
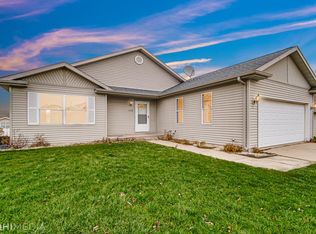
- $311,0004 bd2 ba1.9k sqft1236 W 85th Ave, Merrillville, IN 46410Off Market
- $361,2003 bd2 ba2.8k sqft1206 W 85th Ave, Merrillville, IN 46410Off Market
- $266,6003 bd2 ba1.7k sqft1217 W 84th Pl, Merrillville, IN 46410Off Market
- $256,6003 bd1 ba1.7k sqft1219 W 84th Pl, Merrillville, IN 46410Off Market
- $344,3003 bd2 ba2.1k sqft1207 W 85th Cir, Merrillville, IN 46410Off Market
- $252,2002 bd2 ba1.3k sqft1211 W 84th Pl, Merrillville, IN 46410Off Market
Nearby schools
GreatSchools rating
- 4/10Homer Iddings Elementary SchoolGrades: PK-4Distance: 1.6 mi
- 5/10Pierce Middle SchoolGrades: 7-8Distance: 2 mi
- 3/10Merrillville High SchoolGrades: 9-12Distance: 2.4 mi
Schools provided by the listing agent
- Middle: Pierce Middle School
- High: Merrillville High School
Source: NIRA as distributed by MLS GRID. This data may not be complete. We recommend contacting the local school district to confirm school assignments for this home.
Get a cash offer in 3 minutes
Find out how much your home could sell for in as little as 3 minutes with a no-obligation cash offer.
Estimated market value
$330,500
Get a cash offer in 3 minutes
Find out how much your home could sell for in as little as 3 minutes with a no-obligation cash offer.
Estimated market value
$330,500
- Indiana
- Lake County
- Merrillville
- 46410
- 1224 W 85th Ave
Nearby cities
Nearby zip codes
Other Merrillville Topics
