Skip main navigation
Off market
  • Price Unknown

    1224 W Augusta Blvd #Penthouse, Chicago, IL 60642

    2beds
    2,500sqft
    Apartment
    Built in ----
    -- sqft lot
    $-- Zestimate®
    $--/sqft
    $4,033 Estimated rent

    Home value

    Not available

    Estimated sales range

    Not available

    $4,033/mo

    Zestimate® history
    Loading
    Loading...

    Owner options

    List your home for rent

    $4,033/mo

    Rent Zestimate®

    Find your next renter with Zillow Rental Manager. Plus, with online applications, you can quickly screen prospective tenants – for free.

    Learn more

    $4,033/mo

    Rent Zestimate®

    Refinance and save

    Refinancing to a lower rate could help reduce your monthly payments and save thousands over the life of the loan.

    See today's rates

    Explore your selling options

    Work with a Zillow partner agent

    Leverage their expertise and Zillow's premium Showcase listings to get your home seen by more buyers.

    Get started

    List with your own agent

    Get your home in front of millions of buyers by listing it on Zillow.

    Learn how to do it

    Sell it yourself

    Take full control of how buyers see your home on Zillow by listing For Sale by Owner (FSBO).

    List your home

    What's special

    Luxury finishesThree wood-burning fireplacesModern technologySoaring ceilingsLarge islandIn-unit laundryDacor dual ovens

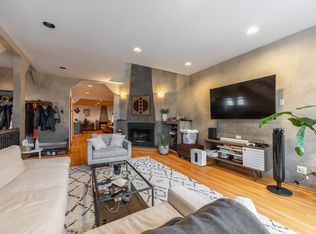
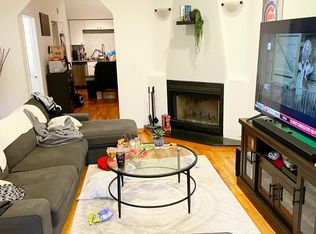
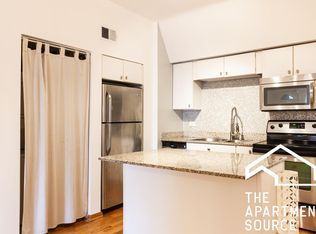
    Stunning River West 2 Bed / 2 Bath Duplex-Up 2,500+ Sq Ft | Private Deck | Gated Parking Incredible 2-bedroom, 2-bath duplex-up located in the heart of River West offering over 2,500 square feet of beautifully designed living space. This exceptional owner's unit combines luxury finishes, modern technology, and spacious living areas in one of Chicago's most sought-after neighborhoods. The home features beautiful hardwood floors, soaring ceilings, and three wood-burning fireplaces, creating a warm and inviting atmosphere throughout. A gorgeous private deck provides the perfect space for relaxing or entertaining. The chef's kitchen is fully equipped with granite countertops, a large island, and high-end stainless steel appliances including Dacor dual ovens, a Thermador stove with retractable vent, and a Bosch dishwasher. Both bathrooms are spa-inspired and designed with custom Italian tile and heated flooring. The primary bath includes a deep-soak jetted tub, laminar ceiling-mounted bath filler, dual vanity, solar-powered vented skylight, Bluetooth speakers, and a Kohler DTV digital shower system with rain shower and body jets. Additional highlights include in-unit laundry, a brand-new energy-efficient dual-stage furnace and central air conditioning, Nest thermostat, security system with cameras, and a video door intercom. One gated parking space is included. Landlord is accepting applications for June 1st move-in only. Please do not inquire about alternative move dates. Features Over 2,500 Sq Ft of living space Duplex-Up Layout Hardwood Floors & High Ceilings 3 Wood-Burning Fireplaces Private Deck Chef's Kitchen with Granite & Stainless Steel Appliances Dacor Dual Ovens Thermador Stove with Retractable Vent Bosch Dishwasher Spa-Inspired Bathrooms with Heated Floors Kohler Digital Shower System with Rain & Body Jets Deep Soaking Jetted Tub & Dual Vanity In-Unit Laundry Brand New Energy-Efficient Furnace & Central Air Nest Thermostat Security System, Cameras & Video Intercom Gated Parking Included Cats OK / Dogs up to 40 lbs (Negotiable) Close to CTA & City Amenities A truly one-of-a-kind luxury rental in River West offering space, comfort, and high-end finishes rarely found in rental properties.

    This property is off market, which means it's not currently listed for sale or rent on Zillow. This may be different from what's available on other websites or public sources.
    Zillow last checked:

    Listing updated:

    Source: Zillow Rentals

    Facts & features

    Interior

    Bedrooms & bathrooms
    • Bedrooms: 2
    • Bathrooms: 2
    • Full bathrooms: 2
    Heating
    • Forced Air
    Cooling
    • Central Air
    Appliances
    • Included: Dishwasher, Dryer, Microwave, Oven, Refrigerator, Washer
    • Laundry: In Unit
    Features
    • Flooring: Carpet, Hardwood
    Interior area
    • Total interior livable area: 2,500 sqft

    Property

    Parking
    • Parking features: Off Street
    • Details: Contact manager
    Features
    • Exterior features: Blue Line, Heating system: Forced Air

    Construction

    Type & style
    • Home type: Apartment
    • Property subtype: Apartment

    Community & neighborhood

    Location
    • Region: Chicago

    HOA & financial

    Other fees
    • Deposit fee: $4,250
    • Application fee: $80

    Other

    Other facts
    • Available date: 06/01/2026

    Price history

    DateEventPrice
    4/14/2026Listing removed$4,250$2/sqft
    Source: Zillow Rentals Report a problem
    4/14/2026Price change$4,250-5.6%$2/sqft
    Source: Zillow Rentals Report a problem
    4/7/2026Listed for rent$4,500+12.6%$2/sqft
    Source: Zillow Rentals Report a problem
    3/28/2025Listing removed$3,995$2/sqft
    Source: Zillow Rentals Report a problem
    3/18/2025Listed for rent$3,995$2/sqft
    Source: Zillow Rentals Report a problem

    Public tax history

    Tax history is unavailable.

    Neighborhood: Goose Island

    Nearby schools

    GreatSchools rating