Light and airy with soaring ceilings, this row home strikes the perfect balance with space that is cozy and comfortable for daily living but can also accommodate a crowd for large scale entertaining. 3200 square feet and four levels of living space, 5 private outdoor spaces, an elevator and a spacious 2 car heated and attached garage, it is no wonder these homes do not come on the market very often. The first level has a flexible floor plan and is currently used as a formal dining area. A short flight takes you up to the kitchen and family room area. The newly renovated kitchen (2021) is truly a showstopper, featuring custom cabinetry including pantry cabinets, high end appliances, double ovens, a large island and a beverage center. Right off the kitchen is a large deck, perfect for grilling year round. On the next level there are two spacious ensuite bedrooms. The spacious primary suite has a fireplace, loads of closet space, a renovated bath with a walk-in shower and heated floors, and a private deck. The second bedroom suite is bright and sunny with a remodeled bath and a private deck. The home's fourth level has the third bedroom with another fireplace and built in cabinetry. This level boasts a skylit open area that includes a wet bar and leads directly to a sunny private deck, ideal for relaxing or outdoor entertaining. The lower level's recreation room features a with a fireplace and more custom built ins. An updated full bath, laundry room and mudroom area that leads to the two car heated garage complete this level. This lovely row home is turnkey and conveniently located just blocks to the Red Line, Lake Shore Drive, Lincoln Park's bike path and Hollywood Beach. All the grocery stores and restaurants along Broadway are just minutes away. Andersonville's diverse shopping and dining options are just a short walk to the west. This is an opportunity not to be missed.
Closed
$1,100,000
1224 W Bryn Mawr Ave, Chicago, IL 60660
3beds
3,300sqft
Townhouse, Single Family Residence
Built in 2002
1,680 Square Feet Lot
$1,223,600 Zestimate®
$333/sqft
$4,837 Estimated rent
Home value
$1,223,600
$1.11M - $1.36M
$4,837/mo
Zestimate® history
Owner options
List your home for rent
$4,837/mo
Rent Zestimate®
Find your next renter with Zillow Rental Manager. Plus, with online applications, you can quickly screen prospective tenants – for free.
$4,837/mo
Rent Zestimate®
Refinance and save
$7,025/mo
Est. payment
Refinancing to a lower rate could help reduce your monthly payments and save thousands over the life of the loan.
$7,025/mo
Est. payment
Explore your selling options
Work with a Zillow partner agent
Leverage their expertise and Zillow's premium Showcase listings to get your home seen by more buyers.
Get startedList with your own agent
Get your home in front of millions of buyers by listing it on Zillow.
Learn how to do itSell it yourself
Take full control of how buyers see your home on Zillow by listing For Sale by Owner (FSBO).
List your homeWhat's special
Zillow last checked:
Listing updated:
Listed by:
Joanne DeSanctis 773-758-1986,
Dream Town Real Estate
Bought with:
Karl Vogel
@properties Christie's International Real Estate
Source: MRED as distributed by MLS GRID,MLS#: 12210869
Facts & features
Interior
Bedrooms & bathrooms
- Bedrooms: 3
- Bathrooms: 4
- Full bathrooms: 3
- 1/2 bathrooms: 1
Rooms
- Room types: Foyer, Utility Room-Lower Level, Walk In Closet, Balcony/Porch/Lanai, Bonus Room, Other Room
Primary bedroom
- Features: Flooring (Hardwood), Window Treatments (Plantation Shutters), Bathroom (Full)
- Level: Second
- Area: 260 Square Feet
- Dimensions: 13X20
Bedroom 2
- Features: Flooring (Hardwood), Window Treatments (Curtains/Drapes)
- Level: Second
- Area: 240 Square Feet
- Dimensions: 12X20
Bedroom 3
- Features: Flooring (Hardwood), Window Treatments (Blinds)
- Level: Third
- Area: 190 Square Feet
- Dimensions: 10X19
Balcony porch lanai
- Features: Flooring (Other)
- Level: Second
- Area: 210 Square Feet
- Dimensions: 10X21
Balcony porch lanai
- Level: Third
- Area: 48 Square Feet
- Dimensions: 4X12
Balcony porch lanai
- Level: Third
- Area: 36 Square Feet
- Dimensions: 4X9
Bonus room
- Level: Lower
- Area: 323 Square Feet
- Dimensions: 19X17
Dining room
- Features: Flooring (Hardwood)
- Level: Main
- Dimensions: COMBO
Family room
- Features: Flooring (Ceramic Tile), Window Treatments (Blinds)
- Level: Basement
- Area: 400 Square Feet
- Dimensions: 20X20
Foyer
- Features: Flooring (Hardwood)
- Level: Main
- Area: 56 Square Feet
- Dimensions: 7X8
Kitchen
- Features: Kitchen (Eating Area-Breakfast Bar, Island), Flooring (Hardwood), Window Treatments (Shades)
- Level: Main
- Area: 260 Square Feet
- Dimensions: 13X20
Laundry
- Features: Flooring (Ceramic Tile)
- Level: Basement
- Area: 84 Square Feet
- Dimensions: 7X12
Living room
- Features: Flooring (Hardwood), Window Treatments (Blinds)
- Level: Main
- Area: 286 Square Feet
- Dimensions: 13X22
Other
- Level: Third
- Area: 48 Square Feet
- Dimensions: 4X12
Other
- Features: Flooring (Ceramic Tile)
- Level: Basement
- Area: 80 Square Feet
- Dimensions: 8X10
Walk in closet
- Features: Flooring (Hardwood)
- Level: Third
- Area: 70 Square Feet
- Dimensions: 7X10
Heating
- Natural Gas, Forced Air, Indv Controls
Cooling
- Central Air, Zoned
Appliances
- Included: Range, Microwave, Dishwasher, Refrigerator, Washer, Dryer, Disposal, Stainless Steel Appliance(s), Wine Refrigerator
Features
- Cathedral Ceiling(s), Wet Bar, Elevator
- Flooring: Hardwood
- Windows: Screens, Skylight(s)
- Basement: Finished,Full
- Number of fireplaces: 4
- Fireplace features: Wood Burning, Gas Log, Gas Starter, Family Room, Living Room, Master Bedroom, Other
Interior area
- Total structure area: 0
- Total interior livable area: 3,300 sqft
Property
Parking
- Total spaces: 2
- Parking features: Asphalt, On Site, Garage Owned, Attached, Garage
- Attached garage spaces: 2
Accessibility
- Accessibility features: No Disability Access
Features
- Patio & porch: Roof Deck, Deck
- Fencing: Fenced
Lot
- Size: 1,680 Square Feet
- Dimensions: 21 X 80
- Features: Landscaped
Details
- Parcel number: 14053310510000
- Special conditions: List Broker Must Accompany
Construction
Type & style
- Home type: Townhouse
- Property subtype: Townhouse, Single Family Residence
Materials
- Brick
- Foundation: Concrete Perimeter
- Roof: Asphalt
Condition
- New construction: No
- Year built: 2002
Utilities & green energy
- Electric: 200+ Amp Service
- Sewer: Public Sewer
- Water: Lake Michigan
Community & HOA
HOA
- Has HOA: Yes
- Services included: Water, Insurance, Exterior Maintenance, Lawn Care, Scavenger, Snow Removal
- HOA fee: $550 monthly
Location
- Region: Chicago
Financial & listing details
- Price per square foot: $333/sqft
- Tax assessed value: $1,090,000
- Annual tax amount: $17,578
- Date on market: 1/22/2025
- Listing terms: Conventional
- Ownership: Fee Simple w/ HO Assn.
Price history
| Date | Event | Price |
|---|---|---|
| 1/21/2025 | Sold | $1,100,000+25.7%$333/sqft |
Source:  MRED as distributed by MLS GRID #12210869 Report a problem MRED as distributed by MLS GRID #12210869 Report a problem | ||
| 9/21/2016 | Sold | $875,000-2.7%$265/sqft |
Source: @Properties sold #09237490_60660 Report a problem | ||
| 6/23/2016 | Pending sale | $899,000$272/sqft |
Source: @properties #09237490 Report a problem | ||
| 5/25/2016 | Listed for sale | $899,000-4.3%$272/sqft |
Source: @properties #09237490 Report a problem | ||
| 6/5/2011 | Listing removed | $939,000$285/sqft |
Source: @properties #07766446 Report a problem | ||
| 2/19/2011 | Listed for sale | $939,000-1.7%$285/sqft |
Source: @properties #07766446 Report a problem | ||
| 6/13/2006 | Sold | $955,000+25.7%$289/sqft |
Source: Public Record Report a problem | ||
| 5/29/2002 | Sold | $759,500$230/sqft |
Source: Public Record Report a problem | ||
Public tax history
| Year | Property taxes | Tax assessment |
|---|---|---|
| 2024 | $20,708 +17.8% | $109,000 +22.1% |
| 2023 | $17,578 +2.8% | $89,280 |
| 2022 | $17,097 +2.1% | $89,280 |
| 2021 | $16,748 +3.6% | $89,280 +18% |
| 2020 | $16,165 -0.2% | $75,667 -10% |
| 2019 | $16,203 +1.7% | $84,075 |
| 2018 | $15,929 -3.5% | $84,075 +5% |
| 2017 | $16,505 +6.3% | $80,048 |
| 2016 | $15,533 +9.5% | $80,048 |
| 2015 | $14,188 +12.6% | $80,048 +13.6% |
| 2014 | $12,599 +2.1% | $70,474 |
| 2013 | $12,339 +1.2% | $70,474 |
| 2012 | $12,199 -5.6% | $70,474 -15.8% |
| 2011 | $12,916 +0.6% | $83,746 |
| 2010 | $12,839 +5.8% | $83,746 |
| 2009 | $12,134 +22.5% | $83,746 +10.5% |
| 2008 | $9,907 +4.7% | $75,777 |
| 2007 | $9,464 -13.2% | $75,777 -14% |
| 2006 | $10,900 +34.9% | $88,117 +71.9% |
| 2005 | $8,078 +1.2% | $51,265 |
| 2004 | $7,978 +2% | $51,265 |
| 2003 | $7,823 +2.6% | $51,265 +20.8% |
| 2002 | $7,625 | $42,441 |
Find assessor info on the county website
Neighborhood: Edgewater
Nearby homes
- $1,420,8003 bd4 ba3.1k sqft1226 W Bryn Mawr Ave, Chicago, IL 60660Off Market
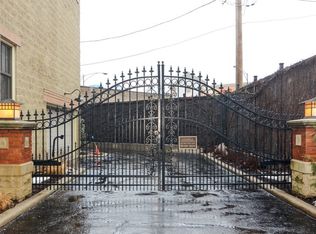
- $1,188,9002 bd3 ba2.9k sqft1222 W Bryn Mawr Ave, Chicago, IL 60660Off Market
- $1,462,0003 bd4 ba3.3k sqft1228 W Bryn Mawr Ave, Chicago, IL 60660Off Market
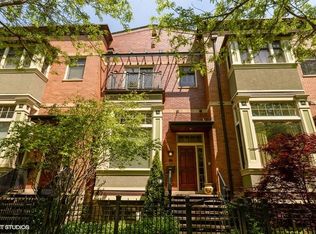
- $1,311,0003 bd3 ba3.2k sqft1230 W Bryn Mawr Ave, Chicago, IL 60660Off Market
- $19,092-- bd-- ba-- sqft5612 N Ridge Ave, Chicago, IL 60660Off Market
- $1,239,4003 bd3 ba3.2k sqft1232 W Bryn Mawr Ave, Chicago, IL 60660Off Market
- $542,300-- bd-- ba-- sqft1232 W Bryn Mawr Ave, Chicago, IL 60660Off Market
- $271,800-- bd-- ba-- sqft1232 W Bryn Mawr Ave, Chicago, IL 60660Off Market
Nearby schools
GreatSchools rating
- 5/10Peirce Elementary Intl Studies SchoolGrades: PK-8Distance: 0.3 mi
- 3/10Senn High SchoolGrades: 9-12Distance: 0.4 mi
Schools provided by the listing agent
- Elementary: Peirce Elementary School Intl St
- High: Senn High School
- District: 299
Source: MRED as distributed by MLS GRID. This data may not be complete. We recommend contacting the local school district to confirm school assignments for this home.
Get a cash offer in 3 minutes
Find out how much your home could sell for in as little as 3 minutes with a no-obligation cash offer.
Estimated market value
$1,223,600
Get a cash offer in 3 minutes
Find out how much your home could sell for in as little as 3 minutes with a no-obligation cash offer.
Estimated market value
$1,223,600
- Illinois
- Cook County
- Chicago
- 60660
- Edgewater
- 1224 W Bryn Mawr Ave
Nearby cities
Nearby neighborhoods
Nearby zip codes
Other Chicago Topics
