Don't miss this wonderful and unique 4 bedroom, 3 bath home in the established Oakwood Subdivision. Updates from the last 5 years have included freshly painted wood siding, NEWER ROOF, and rustic pine flooring. On the main floor you'll find a spacious living room with vaulted ceilings, tons of natural light and wonderful patio doors leading to the back yard. The main floor also features a formal dining space, eat in kitchen, full bath and two bedrooms including the large master suite. Upstairs you'll find two more bedrooms, a Jack-and-Jill bath, as well as a walk-in storage room leading to a partially floored attic with tons of space for storing your belongings. Other amenities include built-in cabinets, wood burning fireplace, kitchen pantry, privacy fenced backyard, and a custom Pagoda designed by a past owner and architect.
Closed
Zillow last checked:
Listing updated:
Bought with:
Revoir Real Estate Group, 2013030060
EXP Realty LLC
Source: SOMOMLS as distributed by MLS GRID,MLS#: 60287999
Price history
| Date | Event | Price |
|---|---|---|
| 4/29/2025 | Sold | -- |
Source:  SOMOMLS as distributed by MLS GRID #60287999 Report a problem SOMOMLS as distributed by MLS GRID #60287999 Report a problem | ||
| 3/28/2025 | Pending sale | $324,900$123/sqft |
Source: SOMOMLS as distributed by MLS GRID #60287999 Report a problem | ||
| 3/22/2025 | Price change | $324,900-1.5%$123/sqft |
Source: SOMOMLS as distributed by MLS GRID #60287999 Report a problem | ||
| 3/1/2025 | Price change | $329,900+13.8%$124/sqft |
Source: SOMOMLS as distributed by MLS GRID #60287999 Report a problem | ||
| 4/15/2022 | Pending sale | $290,000+40.8%$109/sqft |
Source: SOMOMLS as distributed by MLS GRID #60215040 Report a problem | ||
| 1/24/2020 | Listing removed | $206,000$78/sqft |
Source: Coming Home Real Estate #60150016 Report a problem | ||
| 12/24/2019 | Pending sale | $206,000$78/sqft |
Source: Coming Home Real Estate #60150016 Report a problem | ||
| 12/21/2019 | Price change | $206,000-1.9%$78/sqft |
Source: Coming Home Real Estate #60150016 Report a problem | ||
| 11/26/2019 | Price change | $210,000-2.8%$79/sqft |
Source: Coming Home Real Estate #60150016 Report a problem | ||
| 11/4/2019 | Price change | $216,000-1.8%$81/sqft |
Source: Coming Home Real Estate #60150016 Report a problem | ||
| 10/20/2019 | Listed for sale | $219,900+15.8%$83/sqft |
Source: Coming Home Real Estate #60150016 Report a problem | ||
| 6/30/2017 | Sold | -- |
Source: Agent Provided Report a problem | ||
| 5/26/2017 | Pending sale | $189,900$72/sqft |
Source: Murney Associates, Realtors #60067117 Report a problem | ||
| 4/4/2017 | Price change | $189,900-5%$72/sqft |
Source: Murney Associates, Realtors #60067117 Report a problem | ||
| 12/21/2016 | Listed for sale | $199,900-2.4%$75/sqft |
Source: Murney Associates, Realtors #60067117 Report a problem | ||
| 8/21/2014 | Listing removed | $204,900$77/sqft |
Source: Murney Associates, Realtors #11317930 Report a problem | ||
| 6/3/2014 | Price change | $204,900-2.4%$77/sqft |
Source: Murney Associates, Realtors #11317930 Report a problem | ||
| 5/2/2014 | Price change | $209,900-2.3%$79/sqft |
Source: Murney Associates, Realtors #11317930 Report a problem | ||
| 4/2/2014 | Price change | $214,900-2.3%$81/sqft |
Source: Murney Associates, Realtors #11317930 Report a problem | ||
| 2/21/2014 | Listed for sale | $219,900$83/sqft |
Source: Murney Associates, Realtors #1317930 Report a problem | ||
Nearby homes
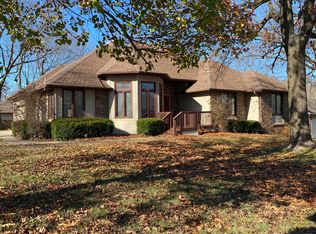
- $259,8003 bd2 ba1.9k sqft1246 W Burntwood St, Springfield, MO 65803Off Market
- $301,6004 bd3 ba2.8k sqft1202 W Burntwood St, Springfield, MO 65803Off Market

- $270,4003 bd3 ba2k sqft3835 N Daniels Pl, Springfield, MO 65803Off Market
- $339,0005 bd3 ba2.8k sqft3865 N Daniels Ct, Springfield, MO 65803Off Market
Sell for more on Zillow
Get a Zillow Showcase℠ listing at no additional cost and you could sell for .
$328,700
2% more
+$6,574
With Zillow Showcase(estimated)
$335,274
