Immaculate move-in-ready gorgeous spacious 2 story vinyl home, covered front porch, beautiful equipped kitchen, main floor laundry room with full bath, large pantry, washer/dryer, large main floor family room woodburning fireplace leads to private back private fenced yard. Attractiveness! Amenities!
For sale
Price cut: $10K (7/10)
$129,900
1224 W High St, Bradenville, PA 15620
2beds
--sqft
Single Family Residence
Built in ----
5,662 Square Feet Lot
$-- Zestimate®
$--/sqft
$-- HOA
What's special
- 234 days |
- 333 |
- 19 |
Zillow last checked:
Listing updated:
Listed by:
Janet Pevarnik 724-539-9100,
PEVARNIK REAL ESTATE 724-539-9100
Source: WPMLS,MLS#: 1735768 Originating MLS: West Penn Multi-List
Originating MLS: West Penn Multi-ListFacts & features
Interior
Bedrooms & bathrooms
- Bedrooms: 2
- Bathrooms: 3
- Full bathrooms: 3
Primary bedroom
- Level: Upper
- Dimensions: 15X15
Bedroom 2
- Level: Upper
- Dimensions: 10X08
Family room
- Level: Main
- Dimensions: 24X12
Kitchen
- Level: Main
- Dimensions: 14X12
Laundry
- Level: Main
- Dimensions: 11X11
Living room
- Level: Main
- Dimensions: 15X15
Heating
- Heat Pump, Oil
Cooling
- Electric
Appliances
- Included: Some Electric Appliances, Dryer, Dishwasher, Microwave, Refrigerator, Stove, Washer
Features
- Window Treatments
- Flooring: Vinyl, Carpet
- Windows: Window Treatments
- Basement: Full,Walk-Out Access
- Number of fireplaces: 1
Video & virtual tour
Property
Parking
- Total spaces: 1
- Parking features: Detached, Garage, Garage Door Opener
- Has garage: Yes
Features
- Levels: Two
- Stories: 2
- Pool features: None
Lot
- Size: 5,662 Square Feet
- Dimensions: 50 x 150
Construction
Type & style
- Home type: SingleFamily
- Architectural style: Colonial,Two Story
- Property subtype: Single Family Residence
Materials
- Vinyl Siding
- Roof: Asphalt
Condition
- Resale
Utilities & green energy
- Sewer: Public Sewer
- Water: Public
Community & HOA
Community
- Features: Public Transportation
- Subdivision: Derry
Location
- Region: Bradenville
Financial & listing details
- Tax assessed value: $9,110
- Annual tax amount: $1,133
- Date on market: 1/3/2026
Estimated market value
Not available
Estimated sales range
Not available
$1,281/mo
Price history
| Date | Event | Price |
|---|---|---|
| 7/10/2026 | Price change | $129,900-7.1% |
Source:  WPMLS #1735768 Report a problem WPMLS #1735768 Report a problem | ||
| 3/6/2026 | Listed for sale | $139,900 |
Source: WPMLS #1735768 Report a problem | ||
| 2/23/2026 | Contingent | $139,900 |
Source: WPMLS #1735768 Report a problem | ||
| 1/3/2026 | Listed for sale | $139,900 |
Source: WPMLS #1735768 Report a problem | ||
Public tax history
Tax history is unavailable.
Monthly payment
Est. payment
Payment breakdown
Explore the cost of this home by adjusting the details. Changes won't be saved.Climate risks
Neighborhood: 15620
Nearby schools
GreatSchools rating
- 5/10Grandview El SchoolGrades: K-5Distance: 2.4 mi
- 6/10Derry Area Middle SchoolGrades: 6-8Distance: 2.2 mi
- 5/10Derry Area Senior High SchoolGrades: 9-12Distance: 2.2 mi
Schools provided by the listing agent
- District: Derry Area
Source: WPMLS. This data may not be complete. We recommend contacting the local school district to confirm school assignments for this home.
- $112,600-- bd-- ba1.2k sqft11 High St, Bradenville, PA 15620Off Market
- $143,800-- bd-- ba1.6k sqft1226 High St, Bradenville, PA 15620Off Market
- $7,310-- bd-- ba-- sqft1222 High St, Bradenville, PA 15620Off Market
- $5,690-- bd-- ba-- sqft1228 High St, Bradenville, PA 15620Off Market
- $100,400-- bd-- ba1.3k sqft1220 High St, Bradenville, PA 15620Off Market
- $126,8003 bd2 ba1.1k sqft1225 High St, West Newton, PA 15620Off Market
- $7,070-- bd-- ba-- sqft1218 High St, Bradenville, PA 15620Off Market
- $9,330-- bd-- ba-- sqft1227 High St, Bradenville, PA 15620Off Market
A local agent can set up tours, give advice and negotiate with sellers.
Similar homes
- $119,0003 bd3 ba1.6k sqft437 State Route 217, Latrobe, PA 15650For Sale
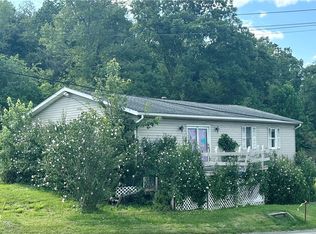 MLS ID #1768315, Jocelyn Petrosky. WPMLS
 - $148,0002 bd1 ba1.5k sqft561 Chestnut Ridge Rd, Latrobe, PA 15650For Sale
 MLS ID #1767528, Denise Diss. WPMLS
 - $140,0005 bd2 ba-- sqft308 Pine St, Latrobe, PA 15650For Sale
 MLS ID #1758980, Melissa Merriman. WPMLS
 - $145,0002 bd1 ba-- sqft409 S Summit St, Derry, PA 15627For Sale
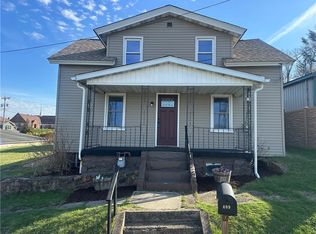 MLS ID #1744381, Jocelyn Petrosky. WPMLS
 - $130,0003 bd2 ba1.7k sqft206 Lewis Ave, Jeannette, PA 15644For SaleMLS ID #1771096, Camille Miele. WPMLS
- $139,9002 bd1 ba-- sqft906 W Vine St, Mount Pleasant, PA 15666For SaleMLS ID #1771104, Christina Bobeck. WPMLS
- $129,9003 bd3 ba-- sqft641 W Newton St, Greensburg, PA 15601For SaleMLS ID #1770435, Nicolas Supik. WPMLS
- $165,0004 bd2 ba-- sqft321 E 4th St, Derry, PA 15627For SaleMLS ID #1769266, Lorraine Dicecco. WPMLS
- $122,9003 bd2 ba-- sqft9 E Gaskill Ave, Jeannette, PA 15644For SaleMLS ID #1771253, Julie Graft. WPMLS
- $125,0002 bd1 ba1.3k sqft114 S Stewart St, Blairsville, PA 15717For SaleMLS ID #1753425, Daniel Waterhouse. WPMLS
- $129,0004 bd2 ba1.2k sqft42 Cedar St, Coral, PA 15731For SaleMLS ID #1755543, Kathy Steffee. WPMLS
- $135,0004 bd2 ba-- sqft119-120 Postal Ln, Whitney, PA 15693For SaleMLS ID #1753909, Joshua Crowe. WPMLS
- $125,0003 bd2 ba-- sqft46 Hammer Way, Greensburg, PA 15601For SaleMLS ID #1762417, Marilyn Davis. WPMLS
- $119,9003 bd2 ba1.2k sqft106 Reagan Rd, Mount Pleasant, PA 15666For SaleMLS ID #1771111, Darian McKinney. WPMLS
- $119,9003 bd2 ba1.1k sqft210 N 4th St, Jeannette, PA 15644For SaleMLS ID #1770042, Renee Hileman. WPMLS
- $125,0003 bd2 ba-- sqft135 Landfill Rd, Alverton, PA 15612For SaleMLS ID #1766681, Morgan Skrobacz. WPMLS
- $110,0003 bd2 ba1.6k sqft50 Cloverdale St, Bovard, PA 15619For SaleMLS ID #1768872, Scott LaRocca. WPMLS
- $110,9004 bd2 ba1.1k sqft823 Robb Rd, New Florence, PA 15944For SaleMLS ID #1769713, Wendy Ritenour. WPMLS
- $130,0002 bd2 ba928 sqft5765 Tyler Ave, Export, PA 15632For SaleMLS ID #1765231, Nicolette Penska. WPMLS
- $179,0003 bd3 ba-- sqft601 Walnut St, Latrobe, PA 15650For SaleMLS ID #1759186, Elaine Yarabinetz. WPMLS
