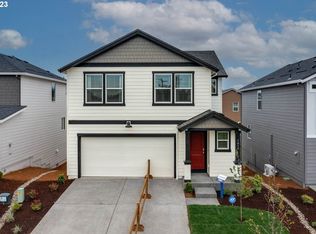
Welcome home to Riverside Estates II located in La Center, WA! The location of this new home community features exquisite countryside views of the Pacific Northwest. With a robust parks and recreation program, there is definitely no lack for adventure in La Center! Various hiking, biking, and kayak excursions await you, and they are all within a close proximity to Riverside Estates II! Young adventurers will appreciate Riverside Park, which is a short walking distance from your new home community. Offering larger homesites, wood decks featured on select plans, and brand-new floor plans. Don't miss out on the adventure of a lifetime at Riverside Estates II! Interior finishes include quartz counters, laminate flooring on the main, stainless appliances, AC. Also, two Car Garage and fully fenced rear yard. Also, special interest rate with affiliate lender-DHI Mortgage on select homes. Open daily 10am-5pm. Pictures of similar home/model. Move in ready!
Sold
$451,990
1224 W Larsen Dr, La Center, WA 98629
3beds
1,497sqft
Residential, Single Family Residence
Built in 2023
-- sqft lot
$471,700 Zestimate®
$302/sqft
$2,617 Estimated rent
Home value
$471,700
$448,000 - $495,000
$2,617/mo
Zestimate® history
Owner options
List your home for rent
$2,617/mo
Rent Zestimate®
Find your next renter with Zillow Rental Manager. Plus, with online applications, you can quickly screen prospective tenants – for free.
$2,617/mo
Rent Zestimate®
Refinance and save
$2,863/mo
Est. payment
Refinancing to a lower rate could help reduce your monthly payments and save thousands over the life of the loan.
$2,863/mo
Est. payment
Explore your selling options
Work with a Zillow partner agent
Leverage their expertise and Zillow's premium Showcase listings to get your home seen by more buyers.
Get startedList with your own agent
Get your home in front of millions of buyers by listing it on Zillow.
Learn how to do itSell it yourself
Take full control of how buyers see your home on Zillow by listing For Sale by Owner (FSBO).
List your homeWhat's special
Larger homesitesLaminate flooringLa centerVarious hikingExquisite countryside viewsRobust parksKayak excursions
Zillow last checked:
Listing updated:
Listed by:
CJ Ness 564-653-1718,
D. R. Horton,
Tisha Ticknor 503-209-5465,
D. R. Horton
Bought with:
OR and WA Non Rmls, NA
Non Rmls Broker
Source: RMLS (OR),MLS#: 23437099
Facts & features
Interior
Bedrooms & bathrooms
- Bedrooms: 3
- Bathrooms: 3
- Full bathrooms: 2
- Partial bathrooms: 1
- Main level bathrooms: 1
Rooms
- Room types: Bedroom 2, Bedroom 3, Dining Room, Family Room, Kitchen, Living Room, Primary Bedroom
Primary bedroom
- Level: Upper
Bedroom 2
- Level: Upper
Bedroom 3
- Level: Upper
Kitchen
- Level: Main
Heating
- Heat Pump
Cooling
- Central Air
Appliances
- Included: Disposal, Free-Standing Range, Microwave, Plumbed For Ice Maker, Stainless Steel Appliance(s), Electric Water Heater
Features
- Quartz, Pantry
- Basement: Crawl Space
Interior area
- Total structure area: 1,497
- Total interior livable area: 1,497 sqft
Property
Parking
- Total spaces: 2
- Parking features: Driveway
- Garage spaces: 2
- Has uncovered spaces: Yes
Features
- Levels: Two
- Stories: 2
- Patio & porch: Patio
- Exterior features: Yard
- Fencing: Fenced
Lot
- Features: SqFt 3000 to 4999
Details
- Parcel number: Not Found
Construction
Type & style
- Home type: SingleFamily
- Property subtype: Residential, Single Family Residence
Materials
- Cement Siding
- Foundation: Concrete Perimeter
- Roof: Composition
Condition
- New Construction
- New construction: Yes
- Year built: 2023
Details
- Warranty included: Yes
Utilities & green energy
- Sewer: Public Sewer
- Water: Public
Community & HOA
HOA
- Has HOA: Yes
- HOA fee: $56 monthly
Location
- Region: La Center
Financial & listing details
- Price per square foot: $302/sqft
- Annual tax amount: $141
- Date on market: 10/27/2023
- Listing terms: Cash,Conventional,FHA,VA Loan
Price history
| Date | Event | Price |
|---|---|---|
| 12/15/2023 | Sold | $451,990+0.4%$302/sqft |
Source:  RMLS (OR) #23437099 Report a problem RMLS (OR) #23437099 Report a problem | ||
| 11/18/2023 | Pending sale | $449,995$301/sqft |
Source: RMLS (OR) #23437099 Report a problem | ||
| 11/9/2023 | Price change | $449,995-3.2%$301/sqft |
Source: RMLS (OR) #23437099 Report a problem | ||
| 10/27/2023 | Listed for sale | $464,995$311/sqft |
Source: RMLS (OR) #23437099 Report a problem | ||
Public tax history
Tax history is unavailable.
Neighborhood: 98629
Nearby homes
- $489,4904 bd3 ba1.7k sqft1220 W Larsen Dr, La Center, WA 98629Sold
- $484,6004 bd3 ba1.7k sqft1210 W Larsen Dr, La Center, WA 98629Off Market

- $486,0004 bd3 ba1.7k sqft1110 W Larsen Dr, La Center, WA 98629Off Market
- $486,1004 bd3 ba1.7k sqft1202 W Larson Dr, La Center, WA 98629Off Market
- $489,9954 bd3 ba1.7k sqft1102 W Larsen Dr, La Center, WA 98629Sold
- $443,4003 bd3 ba1.3k sqft1214 W Larsen Dr, La Center, WA 98629Off Market
- $443,7003 bd3 ba1.3k sqft1114 W Larsen Dr, La Center, WA 98629Off Market
- $444,2453 bd3 ba1.3k sqft1306 W Larsen Dr, La Center, WA 98629Sold
Nearby schools
GreatSchools rating
- 6/10Lacenter Elementary SchoolGrades: PK-5Distance: 1.1 mi
- 7/10Lacenter Middle SchoolGrades: 6-8Distance: 1.8 mi
- 8/10La Center High SchoolGrades: 9-12Distance: 1.4 mi
Schools provided by the listing agent
- Elementary: La Center
- Middle: La Center
- High: La Center
Source: RMLS (OR). This data may not be complete. We recommend contacting the local school district to confirm school assignments for this home.
Get a cash offer in 3 minutes
Find out how much your home could sell for in as little as 3 minutes with a no-obligation cash offer.
Estimated market value
$471,700
Get a cash offer in 3 minutes
Find out how much your home could sell for in as little as 3 minutes with a no-obligation cash offer.
Estimated market value
$471,700
- Washington
- Clark County
- La Center
- 98629
- 1224 W Larsen Dr
Nearby cities
Nearby zip codes
Other La Center Topics
