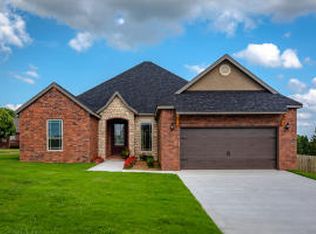
Brick beauty on corner lot in centrally-located, desirable Ridgemonte subdivision! Built in 2006, its nearly 2,100 square feet are energy efficient & meticulously maintained. Recent updates include new asphalt roof & new roof solar panels in 2023, new French doors & garage door opener in 2024, light fixtures, & third parking spot in driveway. Kitchen upgrade in 2018 features granite counters, stainless appliances, easy-close drawers, pop-up mixer stand, & undercabinet lighting. Custom wood wall & pleasing neutral palette in the living room provide a soothing ambiance. Lots of generous closet space, including his/hers walk-ins in the master bedroom.
What's outside? A backyard oasis for entertaining! Stairs from covered, elevated composite deck lead to fenced yard with concrete patio & covered cabana for entertaining, kids play set, & large luxurious hot tub. Crape myrtles & handsome storage building complete the look.
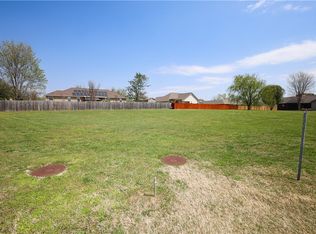
Additional, separate adjacent vacant lot available for purchase separately. See MLS# 1305383
Sold for $330,000
Street View
Zillow last checked:
Listing updated:
Bought with:
The Pratt Group, SA00087543
United Country Property Connections
Source: ArkansasOne MLS,MLS#: 1305334 Originating MLS: Harrison District Board Of REALTORS
Originating MLS: Harrison District Board Of REALTORSPrice history
| Date | Event | Price |
|---|---|---|
| 6/17/2025 | Sold | $330,000-8.3%$160/sqft |
Source:  ArkansasOne MLS #1305334 Report a problem ArkansasOne MLS #1305334 Report a problem | ||
| 4/22/2025 | Listed for sale | $359,900+60%$175/sqft |
Source: ArkansasOne MLS #1305334 Report a problem | ||
| 7/15/2020 | Sold | $225,000-2.1%$109/sqft |
Source: ArkansasOne MLS #H141769 Report a problem | ||
| 6/3/2020 | Pending sale | $229,900$112/sqft |
Source: RE/MAX UNLIMITED INC #141769 Report a problem | ||
| 5/22/2020 | Listed for sale | $229,900+9.5%$112/sqft |
Source: RE/MAX UNLIMITED INC #141769 Report a problem | ||
| 10/30/2018 | Sold | $210,000+10.5%$102/sqft |
Source: ArkansasOne MLS #H139174 Report a problem | ||
| 5/17/2010 | Sold | $190,000+533.3%$92/sqft |
Source: Public Record Report a problem | ||
| 8/18/2008 | Sold | $30,000-83.6%$15/sqft |
Source: Public Record Report a problem | ||
| 4/20/2006 | Sold | $183,000+731.8%$89/sqft |
Source: Public Record Report a problem | ||
| 10/3/2005 | Sold | $22,000$11/sqft |
Source: Public Record Report a problem | ||


Get pre-qualified for a loan
At Zillow Home Loans, we can pre-qualify you in as little as 5 minutes with no impact to your credit score.An equal housing lender. NMLS #10287.
