Skip main navigation
Sold for $760,000
  • $760,000

    1224 W SHERRI Drive, Gilbert, AZ 85233

    4beds
    3baths
    2,856sqft
    Single Family Residence
    Built in 1991
    0.25 Acres Lot
    $769,300 Zestimate®
    $266/sqft
    $4,312 Estimated rent

    Home value

    $769,300

    $731,000 - $808,000

    $4,312/mo

    Zestimate® history
    Loading
    Loading...

    Owner options

    List your home for rent

    $4,312/mo

    Rent Zestimate®

    Find your next renter with Zillow Rental Manager. Plus, with online applications, you can quickly screen prospective tenants – for free.

    Learn more

    $4,312/mo

    Rent Zestimate®

    Refinance and save

    $4,679/mo

    Est. payment

    Refinancing to a lower rate could help reduce your monthly payments and save thousands over the life of the loan.

    See today's rates

    $4,679/mo

    Est. payment

    Explore your selling options

    Work with a Zillow partner agent

    Leverage their expertise and Zillow's premium Showcase listings to get your home seen by more buyers.

    Get started

    List with your own agent

    Get your home in front of millions of buyers by listing it on Zillow.

    Learn how to do it

    Sell it yourself

    Take full control of how buyers see your home on Zillow by listing For Sale by Owner (FSBO).

    List your home

    What's special

    Grand fireplaceBrick paver patioClose to endless diningPot fillerBuilt-in wine fridgeAmple cabinetSand volleyball
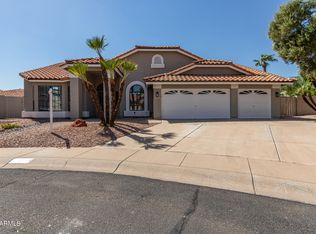
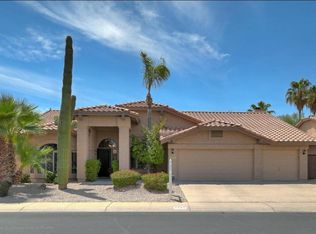
    Welcome to your dream home nestled in the highly sought-after Windhaven community of The Islands, a master planned development located in beautiful Gilbert, Arizona. Situated on a massive cul-de-sac lot, this home boasts a crisp curb appeal from the moment you drive up. As you step inside, be prepared to fall in love with the soaring vaulted ceilings that set the tone for a truly awe-inspiring entrance. Gorgeous wood and tile flooring throughout the entire home create a seamless and elegant flow. The kitchen, a haven for any chef, highlights ample cabinet and counter space along with stainless appliances. Picture yourself effortlessly hosting dinner parties with convenient features such as a pot filler and built-in wine fridge. The designer backsplash adds an aesthetic flair, while the kitchen island becomes the centerpiece for both culinary adventures and cozy family gatherings. The heart of the home truly comes alive with the grand fireplace, adorned with accent stone, making it the perfect spot to curl up and create lifelong memories. The attention to detail highlighted in features such as the plantation shutters, crown molding, and designer two-tone paint, allow the ambiance of this home to be easily tailored to suit any occasion. The downstairs bathroom has been recently remodeled, boasting a stunning tile shower and dual sinks with raised vanity, that is sure to impress your guests. With an adjoining downstairs office or 5th Bedroom, the floor plan offers many configurations ideal for today's next-generational living needs. Retreat upstairs to the primary suite and prepare to relax. The expertly designed master bathroom features dual sinks, travertine stone shower, and a luxurious tub, creating the ultimate spa-like experience. Step outside to your private oasis, where entertainment is taken to new heights. A large, covered patio grants the perfect space for al fresco dining or relaxing, while a brick paver patio provides an intimate setting for outdoor gatherings. The family fun continues with an in-ground trampoline, giving children (and the youthful) endless hours of enjoyment. But that's not all - an expansive pool with a Baja step beckons you to take a refreshing dip, while the adjacent spa with a waterfall invites you to unwind and rejuvenate. This yard truly is resort-style living at its finest. This master planned community features 74 acres of beautiful lakes with docks for boating and fishing access, walking, and biking paths, children's playgrounds with grass greenbelts, sand volleyball, basketball, and bocce ball courts and so much more! With proximity to the entertainment district of Downtown Gilbert, you are close to endless dining, shopping, nightlife, golfing, and convenient highway access. Hurry and check out this incredible opportunity today!

    Zillow last checked:

    Listing updated:

    Listed by:

    Bret Johnson 602-502-6468,

    AZ Brokerage Holdings, LLC

    Bought with:

    Gregory M Gallese, SA013212000

    HomeSmart

    Source: ARMLS,MLS#: 6608084MLS Logo

    Facts & features

    Interior

    Bedrooms & bathrooms
    • Bedrooms: 4
    • Bathrooms: 3
    Heating
    • Electric
    Cooling
    • Central Air, Ceiling Fan(s)
    Appliances
    • Laundry: Engy Star (See Rmks)
    Features
    • High Speed Internet, Granite Counters, Double Vanity, Upstairs, Eat-in Kitchen, Breakfast Bar, Vaulted Ceiling(s), Kitchen Island, Pantry, Full Bth Master Bdrm, Separate Shwr & Tub
    • Flooring: Tile, Wood
    • Windows: Solar Screens, Double Pane Windows
    • Has basement: No
    • Has fireplace: Yes
    • Fireplace features: Family Room
    Interior area
    • Total structure area: 2,856
    • Total interior livable area: 2,856 sqft

    Property

    Parking
    • Total spaces: 7
    • Parking features: RV Gate, Garage Door Opener, Attch'd Gar Cabinets, Storage
    • Garage spaces: 3
    • Uncovered spaces: 4
    Accessibility
    • Accessibility features: Accessible Hallway(s)
    Features
    • Stories: 2
    • Patio & porch: Covered, Patio
    • Exterior features: Playground
    • Has private pool: Yes
    • Pool features: Play Pool, Fenced, Heated
    • Has spa: Yes
    • Spa features: Heated, Private
    • Fencing: Block
    Lot
    • Size: 0.25 Acres
    • Features: Sprinklers In Rear, Sprinklers In Front, Cul-De-Sac, Grass Front, Grass Back, Auto Timer H2O Front, Auto Timer H2O Back
    Details
    • Parcel number: 30298347

    Construction

    Type & style
    • Home type: SingleFamily
    • Architectural style: Santa Barbara/Tuscan
    • Property subtype: Single Family Residence
    Materials
    • Stucco, Wood Frame, Painted
    • Roof: Tile
    Condition
    • Year built: 1991

    Utilities & green energy

    • Sewer: Public Sewer
    • Water: City Water
    Green energy
    • Energy efficient items: Multi-Zones

    Community & HOA

    Community
    • Features: Lake, Near Bus Stop, Playground, Biking/Walking Path
    • Security: Security System Owned
    • Subdivision: WINDHAVEN UNIT 3
    HOA
    • Has HOA: Yes
    • Services included: Maintenance Grounds
    • HOA fee: $347 semi-annually
    • HOA name: The Islands
    • HOA phone: 480-545-7740
    Location
    • Region: Gilbert

    Financial & listing details

    • Price per square foot: $266/sqft
    • Tax assessed value: $572,000
    • Annual tax amount: $2,390
    • Date on market: 11/5/2025
    • Cumulative days on market: 21 days
    • Listing terms: Cash,Conventional,FHA,VA Loan
    • Ownership: Fee Simple

    Price history

    DateEventPrice
    11/27/2023Sold$760,000$266/sqft
    Source: ARMLS #6608084 Report a problem
    10/12/2023Pending sale$760,000$266/sqft
    Source: ARMLS #6608084 Report a problem
    10/9/2023Listed for sale$760,000$266/sqft
    Source: ARMLS #6608084 Report a problem
    10/1/2023Contingent$760,000$266/sqft
    Source: ARMLS #6608084 Report a problem
    9/21/2023Listed for sale$760,000+56.2%$266/sqft
    Source: ARMLS #6608084 Report a problem
    5/22/2020Sold$486,500+0.3%$170/sqft
    Source: ARMLS #6064948 Report a problem
    5/21/2020Listed for sale$485,000$170/sqft
    Source: West USA Realty #6064948 Report a problem
    4/14/2020Pending sale$485,000$170/sqft
    Source: West USA Realty #6064948 Report a problem
    4/11/2020Listed for sale$485,000+59%$170/sqft
    Source: West USA Realty #6064948 Report a problem
    4/19/2013Sold$305,000+7.1%$107/sqft
    Source: Public Record Report a problem
    7/19/2012Listing removed$284,900$100/sqft
    Source: LRA Real Estate Group #4687789 Report a problem
    3/21/2012Price change$284,900-1.7%$100/sqft
    Source: LRA Real Estate Group #4687789 Report a problem
    12/12/2011Listed for sale$289,900$102/sqft
    Source: LRA Real Estate Group #4687789 Report a problem

    Public tax history

    YearProperty taxesTax assessment
    2025$2,529 +1.3%$57,200 -6.9%
    2024$2,496 +2.2%$61,420 +104.5%
    2023$2,442 +2.2%$30,034 -22.1%
    2022$2,390 -4.1%$38,560 +1.7%
    2021$2,493 +4.1%$37,900 +7.2%
    2020$2,395 +3.3%$35,350 +12.8%
    2019$2,318 $31,350 -1.5%
    2018$2,318 +6.8%$31,830 +8.6%
    2017$2,170 +7.1%$29,320 +1.5%
    2016$2,026 -7%$28,880 -0.5%
    2015$2,179 $29,030 +28.6%
    2014-- $22,580 +28.3%
    2013-- $17,600 -4.1%
    2012-- $18,360 -12%
    2011-- $20,870 -16.4%
    2010-- $24,970 -17.6%
    2009-- $30,310 -13.3%
    2008-- $34,950 +5.7%
    2007-- $33,050 +60.4%
    2006-- $20,600
    2005-- $20,600 +10.8%
    2004-- $18,600
    2003-- $18,600 +11.7%
    2002-- $16,650
    Find assessor info on the county website

    Neighborhood: The Islands

    Nearby schools

    GreatSchools rating
    Schools provided by the listing agent
    • Elementary: Shumway Elementary School
    • Middle: Willis Junior High School
    • High: Chandler High School
    • District: Chandler Unified District

    Source: ARMLS. This data may not be complete. We recommend contacting the local school district to confirm school assignments for this home.

    Get a cash offer in 3 minutes
    Find out how much your home could sell for in as little as 3 minutes with a no-obligation cash offer.
    Estimated market value
    $769,300
    Get a cash offer in 3 minutes
    Find out how much your home could sell for in as little as 3 minutes with a no-obligation cash offer.
    Estimated market value
    $769,300