Welcome to this beautifully updated, move-in ready builder's home on a private, oversized lot in highly sought after Mount Prospect golf club neighborhood with award -winning schools! Spacious 3 bedroom home & 1.5 baths with screened in back porch. The plumbing for a shower in the second bath is roughed in and ready to go to easily accommodate a full second bathroom. Freshly painted throughout with new flooring and baseboard trim. This single-family home shines with natural light from abundant Pella bay windows and offers the warmth of a wood-burning fireplace. The updated kitchen features new cabinetry, countertops, and stainless steel appliances. Refreshed bathrooms with new vanities, countertops and fixtures. Additional noteworthy updates include new electrical receptacles, switches, and lighting throughout, plus a smart thermostat with sensors on each floor and wireless interconnected smoke/CO detectors on every level and new washer & dryer. Major exterior improvements include a new roof,siding, new insulation on second floor attic, fascia, soffit,concrete patio and sidewalks, and gutter guards. The home also features copper electrical wiring along with copper & PVC plumbing. Recent preventative maintenance includes professional chimney sweep, air duct cleaning, & HVAC service all which offer added peace of mind. Enjoy the privacy and potential of the oversized lot and comfort of an attached garage that is EV ready for your electrical vehicle and charger. All new deadbolt locks throughout with a one key access. Mount Prospect Golf Club & Sunset Park approximately 4 blocks away. You are just 1.5-2 miles from the new Lions Recreation Center & Big Surf Pool, Metra Station, & Downtown Mount Prospect. This ideal location offers easy access to recreation, transportation, shopping, dining & community amenities. With extensive interior & exterior updates already completed, this well-maintained home delivers the perfect blend of space, natural light, privacy & convenient location. This opportunity awaits you!
Active
$665,000
1224 W Sunset Rd, Mount Prospect, IL 60056
3beds
2,000sqft
Single Family Residence
Built in 1967
8,500 Square Feet Lot
$-- Zestimate®
$333/sqft
$-- HOA
What's special
Wood-burning fireplaceRefreshed bathroomsFreshly painted throughoutPrivate oversized lotUpdated kitchenCopper electrical wiringCopper and pvc plumbing
- 5 days
- 733
- 23
Likely to sell faster than
Zillow last checked:
Listing updated:
Listed by:
Patrizia Zompanti (312)927-4663,
Coldwell Banker Realty
Source: MRED as distributed by MLS GRID,MLS#: 12765361
Facts & features
Interior
Bedrooms & bathrooms
- Bedrooms: 3
- Bathrooms: 2
- Full bathrooms: 2
Rooms
- Room types: Screened Porch, Breakfast Room
Primary bedroom
- Features: Flooring (Hardwood)
- Level: Second
- Area: 180 Square Feet
- Dimensions: 12X15
Bedroom 2
- Features: Flooring (Hardwood)
- Level: Second
- Area: 154 Square Feet
- Dimensions: 11X14
Bedroom 3
- Features: Flooring (Hardwood)
- Level: Second
- Area: 100 Square Feet
- Dimensions: 10X10
Breakfast room
- Level: Main
- Area: 100 Square Feet
- Dimensions: 10X10
Dining room
- Features: Flooring (Hardwood)
- Level: Main
- Area: 130 Square Feet
- Dimensions: 13X10
Family room
- Level: Lower
- Area: 299 Square Feet
- Dimensions: 13X23
Kitchen
- Features: Kitchen (Breakfast Room, Updated Kitchen)
- Level: Main
- Area: 140 Square Feet
- Dimensions: 14X10
Laundry
- Level: Lower
- Area: 198 Square Feet
- Dimensions: 11X18
Living room
- Features: Flooring (Hardwood)
- Level: Main
- Area: 247 Square Feet
- Dimensions: 19X13
Screened porch
- Level: Main
- Area: 80 Square Feet
- Dimensions: 8X10
Heating
- Natural Gas, Forced Air
Cooling
- Central Air
Features
- Basement: Finished,Daylight
- Number of fireplaces: 1
- Fireplace features: Wood Burning, Family Room
Interior area
- Total structure area: 0
- Total interior livable area: 2,000 sqft
Property
Parking
- Total spaces: 2
- Parking features: Asphalt, Yes, Garage Owned, Attached, Garage
- Attached garage spaces: 2
Accessibility
- Accessibility features: No Disability Access
Features
- Patio & porch: Patio
Lot
- Size: 8,500 Square Feet
- Dimensions: 68X125
Details
- Parcel number: 08141240030000
- Special conditions: None
Construction
Type & style
- Home type: SingleFamily
- Property subtype: Single Family Residence
Materials
- Brick, Frame
- Roof: Asphalt
Condition
- New construction: No
- Year built: 1967
Utilities & green energy
- Sewer: Public Sewer
- Water: Public
Community & HOA
HOA
- Services included: None
Location
- Region: Mount Prospect
Financial & listing details
- Price per square foot: $333/sqft
- Tax assessed value: $400,000
- Annual tax amount: $8,650
- Date on market: 10/2/2026
- Ownership: Fee Simple
Estimated market value
Not available
Estimated sales range
Not available
Not available
Price history
| Date | Event | Price |
|---|---|---|
| 10/2/2026 | Listed for sale | $665,000+47.8%$333/sqft |
Source:  MRED as distributed by MLS GRID #12765361 Report a problem MRED as distributed by MLS GRID #12765361 Report a problem | ||
| 5/16/2025 | Sold | $450,000$225/sqft |
Source: MRED as distributed by MLS GRID #12338962 Report a problem | ||
Public tax history
| Year | Property taxes | Tax assessment |
|---|---|---|
| 2024 | $9,229 +4.1% | $40,000 |
| 2023 | $8,867 +4.7% | $40,000 |
| 2022 | $8,467 +26.6% | $40,000 +36% |
| 2021 | $6,688 +1% | $29,402 |
| 2020 | $6,623 -1.1% | $29,402 -10% |
| 2019 | $6,696 +74.5% | $32,669 -2.1% |
| 2018 | $3,837 +1.5% | $33,380 |
| 2017 | $3,781 -12.8% | $33,380 |
| 2016 | $4,334 -11.2% | $33,380 +3.9% |
| 2015 | $4,882 +3.8% | $32,133 |
| 2014 | $4,702 +0% | $32,133 |
| 2013 | $4,701 -47.7% | $32,133 -11.6% |
| 2012 | $8,992 +141.1% | $36,366 |
| 2011 | $3,729 +13.1% | $36,366 |
| 2010 | $3,297 +10.3% | $36,366 +0.2% |
| 2009 | $2,990 +2.7% | $36,310 -7% |
| 2008 | $2,912 -3.6% | $39,044 |
| 2007 | $3,021 -10.8% | $39,044 +22.4% |
| 2006 | $3,385 +0.7% | $31,904 |
| 2005 | $3,360 -2.2% | $31,904 |
| 2004 | $3,437 -9.6% | $31,904 +29% |
| 2003 | $3,801 +6.8% | $24,731 |
| 2002 | $3,560 +5.9% | $24,731 |
| 2001 | $3,363 -8.2% | $24,731 +20.6% |
| 2000 | $3,663 +12.9% | $20,512 |
| 1999 | $3,243 | $20,512 |
Find assessor info on the county website
Monthly payment
Est. payment
Payment breakdown
Explore the cost of this home by adjusting the details. Changes won't be saved.Climate risks
Neighborhood: 60056
Nearby schools
Schools provided by the listing agent
- Elementary: Forest View Elementary School
- Middle: Holmes Junior High School
- High: Prospect High School
- District: 59
Source: MRED as distributed by MLS GRID. This data may not be complete. We recommend contacting the local school district to confirm school assignments for this home.
- $500,6003 bd1 ba1.3k sqft1222 W Sunset Rd, Mount Prospect, IL 60056Off Market
- $511,5004 bd1 ba1.5k sqft813 S Robert Dr, Mount Prospect, IL 60056Off Market
- $631,6003 bd3 ba1.7k sqft811 S Robert Dr, Mount Prospect, IL 60056Off Market
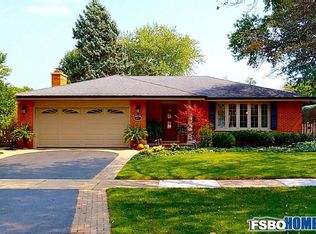
- $582,6004 bd1 ba1.6k sqft1223 W Robin Ln, Mount Prospect, IL 60056Off Market
Similar homes
- $647,5004 bd3 ba2.8k sqft1805 W Willow Ln, Mount Prospect, IL 60056New
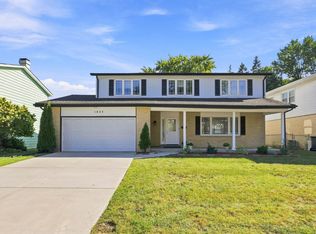 MLS ID #12778099, Bonnie Antosh, RE/MAX Suburban. MRED as distributed by MLS GRID
 - $634,7004 bd2 ba1.8k sqft617 S Busse Rd, Mount Prospect, IL 60056Active
 MLS ID #12761276, Neil Gates, Chase Real Estate LLC. MRED as distributed by MLS GRID
 - $669,0004 bd3 ba2.2k sqft311 N Macarthur Blvd, Mount Prospect, IL 60056Active
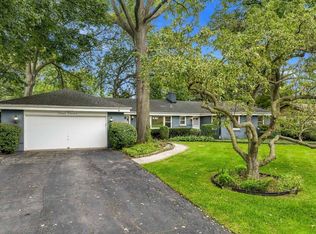 MLS ID #12760682, Tom Zander, Berkshire Hathaway HomeServices Starck Real Estate. MRED as distributed by MLS GRID
 - $624,9003 bd3 ba1.7k sqft202 N Prospect Manor Ave, Mount Prospect, IL 60056Active
 MLS ID #12774629, Kelly Janowiak, @properties Christie's International Real Estate. MRED as distributed by MLS GRID
