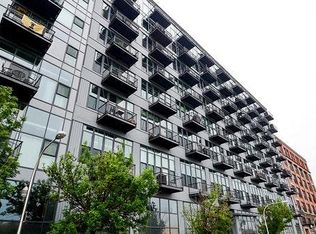
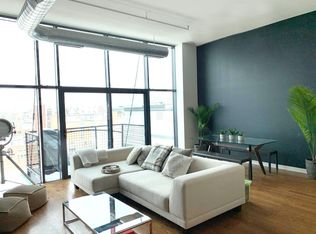
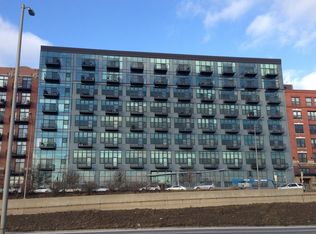
Welcome home to this unique West facing industrial-chic 2-bedroom, 1.5-bathroom concrete loft condo in the trendy West Loop. Soaring 15' ceilings (2' taller than other floors in the building) create an airy and open atmosphere. This unit also has a larger private terrace than outdoor spaces for other units in the building-perfect for entertaining friends and family. Gleaming oak hardwood floors and new custom smart lighting add warmth and sophistication to the living area. The refreshed kitchen is equipped with brand new appliances and cabinet hardware, ensuring a sleek and modern cooking experience. The space is both functional and stylish, offering ample storage and counter space for all your culinary needs. The bedrooms feature new bamboo flooring, providing a contemporary touch and a cozy atmosphere. Additional recent updates are the shower in the primary bedroom, HVAC & AC (2019), a Nest thermostat, and a barn door for the primary bedroom. Matterport 3D of the unit is available by clicking on the Virtual Tour icon. Heated prime garage parking and storage are included. Investor and pet friendly building with mainly owners--cable and internet are included in HOA fees. Incredible West Loop location known for its vibrant dining scene, trendy boutiques, and proximity to downtown Chicago with easy access to public transportation and major highways. Don't miss out on this extraordinary opportunity to own a loft condo with remarkable features and an unbeatable location.
Closed
$340,000
1224 W Van Buren St APT 211, Chicago, IL 60607
2beds
1,330sqft
Condominium, Single Family Residence
Built in 2007
-- sqft lot
$436,400 Zestimate®
$256/sqft
$4,036 Estimated rent
Home value
$436,400
$406,000 - $471,000
$4,036/mo
Zestimate® history
Owner options
List your home for rent
$4,036/mo
Rent Zestimate®
Find your next renter with Zillow Rental Manager. Plus, with online applications, you can quickly screen prospective tenants – for free.
$4,036/mo
Rent Zestimate®
Refinance and save
$3,062/mo
Est. payment
Refinancing to a lower rate could help reduce your monthly payments and save thousands over the life of the loan.
$3,062/mo
Est. payment
Explore your selling options
Work with a Zillow partner agent
Leverage their expertise and Zillow's premium Showcase listings to get your home seen by more buyers.
Get startedList with your own agent
Get your home in front of millions of buyers by listing it on Zillow.
Learn how to do itSell it yourself
Take full control of how buyers see your home on Zillow by listing For Sale by Owner (FSBO).
List your homeWhat's special
Larger private terraceBrand new appliancesHeated prime garage parkingIncredible west loop locationRefreshed kitchenNew custom smart lightingGleaming oak hardwood floors
Zillow last checked:
Listing updated:
Listing courtesy of:
Beau Shirley 773-426-8339,
Coldwell Banker Realty
Bought with:
Kyle Jamicich
Compass
Source: MRED as distributed by MLS GRID,MLS#: 11829453
Facts & features
Interior
Bedrooms & bathrooms
- Bedrooms: 2
- Bathrooms: 2
- Full bathrooms: 1
- 1/2 bathrooms: 1
Primary bedroom
- Features: Flooring (Hardwood), Bathroom (Full)
- Level: Main
- Area: 195 Square Feet
- Dimensions: 15X13
Bedroom 2
- Features: Flooring (Hardwood)
- Level: Main
- Area: 182 Square Feet
- Dimensions: 14X13
Dining room
- Features: Flooring (Hardwood)
- Level: Main
- Dimensions: COMBO
Kitchen
- Features: Kitchen (Eating Area-Breakfast Bar, Updated Kitchen), Flooring (Hardwood)
- Level: Main
- Area: 80 Square Feet
- Dimensions: 10X08
Laundry
- Level: Main
- Area: 49 Square Feet
- Dimensions: 7X7
Living room
- Features: Flooring (Hardwood)
- Level: Main
- Area: 300 Square Feet
- Dimensions: 20X15
Other
- Level: Main
- Area: 90 Square Feet
- Dimensions: 18X5
Heating
- Natural Gas, Forced Air
Cooling
- Central Air
Appliances
- Included: Microwave, Range, Dishwasher, Refrigerator
- Laundry: In Unit
Features
- Basement: None
Interior area
- Total structure area: 0
- Total interior livable area: 1,330 sqft
Property
Parking
- Total spaces: 1
- Parking features: Garage Door Opener, Heated Garage, On Site, Garage Owned, Attached, Garage
- Attached garage spaces: 1
- Has uncovered spaces: Yes
Accessibility
- Accessibility features: Wheelchair Accessible, Disability Access
Features
- Patio & porch: Roof Deck, Deck
Details
- Additional parcels included: 17171170451171
- Parcel number: 17171170451008
- Special conditions: None
Construction
Type & style
- Home type: Condo
- Property subtype: Condominium, Single Family Residence
Materials
- Brick
- Foundation: Concrete Perimeter
- Roof: Asphalt
Condition
- New construction: No
- Year built: 2007
Utilities & green energy
- Sewer: Public Sewer
- Water: Public
Community & neighborhood
Location
- Region: Chicago
HOA & financial
HOA
- Has HOA: Yes
- HOA fee: $670 monthly
- Amenities included: Door Person, Elevator(s), Exercise Room, Sundeck
- Services included: Water, Insurance, Doorman, Cable TV, Exercise Facilities, Exterior Maintenance, Scavenger, Snow Removal, Internet
Other
Other facts
- Listing terms: Conventional
- Ownership: Condo
Price history
| Date | Event | Price |
|---|---|---|
| 9/1/2023 | Sold | $340,000+0%$256/sqft |
Source:  MRED as distributed by MLS GRID #11829453 Report a problem MRED as distributed by MLS GRID #11829453 Report a problem | ||
| 7/22/2023 | Contingent | $339,900$256/sqft |
Source: MRED as distributed by MLS GRID #11829453 Report a problem | ||
| 7/12/2023 | Listed for sale | $339,900+16.2%$256/sqft |
Source: MRED as distributed by MLS GRID #11829453 Report a problem | ||
| 5/14/2019 | Sold | $292,500-2.5%$220/sqft |
Source: MRED as distributed by MLS GRID #10274612 Report a problem | ||
| 4/3/2019 | Pending sale | $300,000$226/sqft |
Source: Global Real Estate Partners #10274612 Report a problem | ||
| 2/16/2019 | Listed for sale | $300,000-4.5%$226/sqft |
Source: Global Real Estate Partners #10274612 Report a problem | ||
| 4/17/2007 | Sold | $314,000$236/sqft |
Source: Public Record Report a problem | ||
Public tax history
| Year | Property taxes | Tax assessment |
|---|---|---|
| 2024 | -- | $32,306 +5.2% |
| 2023 | $6,499 +2.6% | $30,697 |
| 2022 | $6,335 +2.3% | $30,697 |
| 2021 | $6,193 +17% | $30,697 +29.6% |
| 2020 | $5,293 +1.3% | $23,683 -8.6% |
| 2019 | $5,225 +1.7% | $25,920 |
| 2018 | $5,137 +6% | $25,920 +15.5% |
| 2017 | $4,848 +7.9% | $22,443 |
| 2016 | $4,495 +9.3% | $22,443 |
| 2015 | $4,113 +28.6% | $22,443 +30.2% |
| 2014 | $3,198 +2% | $17,236 |
| 2013 | $3,135 +1.4% | $17,236 |
| 2012 | $3,093 | $17,236 |
Find assessor info on the county website
Neighborhood: Near West Side
Nearby schools
GreatSchools rating
- 8/10Skinner Elementary SchoolGrades: PK-8Distance: 0.2 mi
- 1/10Wells Community Academy High SchoolGrades: 9-12Distance: 1.6 mi
Schools provided by the listing agent
- Elementary: Skinner Elementary School
- Middle: Skinner Elementary School
- District: 299
Source: MRED as distributed by MLS GRID. This data may not be complete. We recommend contacting the local school district to confirm school assignments for this home.
Get a cash offer in 3 minutes
Find out how much your home could sell for in as little as 3 minutes with a no-obligation cash offer.
Estimated market value
$436,400
Get a cash offer in 3 minutes
Find out how much your home could sell for in as little as 3 minutes with a no-obligation cash offer.
Estimated market value
$436,400
- Illinois
- Cook County
- Chicago
- 60607
- Near West Side
- 1224 W Van Buren St Apartment 211
Nearby cities
Nearby neighborhoods
Nearby zip codes
Other Chicago Topics
