Conveniently located near UIC, Rush Hospital, the Medical District, and the Blue Line, with easy access to all that the West Loop has to offer. Move-in ready 2 bedroom 1 bathroom loft with a large private balcony and soaring 16-foot ceilings. Floor-to-ceiling windows in the living room bring in abundant natural light, while the layout offers a large bathroom with double vanity plus generous closet and storage space. Enjoy your morning coffee on your private balcony. Freshly painted, floors refinished, major mechanicals and appliances recently replaced, including washer/dryer (2022), A/C (2023), furnace (2025), Smart thermostat (2025),and dishwasher (2026). An additional storage cage conveniently located across the hall is included. Full-amenity building with doorman, fitness room, and a shared rooftop deck with unobstructed city views. Prime garage parking space available for $25,000. Pet- and investor-friendly.
New
$324,900
1224 W Van Buren St APT 220, Chicago, IL 60607
2beds
--sqft
Condominium, Apartment, Single Family Residence
Built in 2007
-- sqft lot
$-- Zestimate®
$--/sqft
$485/mo HOA
What's special
Large private balconyAbundant natural lightFreshly paintedFloors refinished
- --
- 214
- views
- 24
- saves
Zillow last checked:
Listing updated:
Listed by:
Craig Franzen, ABR,PSA,SRS 312-242-1000,
Baird & Warner
Source: MRED as distributed by MLS GRID,MLS#: 12746194
Facts & features
Interior
Bedrooms & bathrooms
- Bedrooms: 2
- Bathrooms: 1
- Full bathrooms: 1
Rooms
- Room types: Balcony/Porch/Lanai
Primary bedroom
- Features: Flooring (Carpet)
- Level: Main
- Area: 130 Square Feet
- Dimensions: 13X10
Bedroom 2
- Features: Flooring (Carpet)
- Level: Main
- Area: 72 Square Feet
- Dimensions: 8X9
Balcony porch lanai
- Level: Main
- Area: 50 Square Feet
- Dimensions: 5X10
Dining room
- Features: Flooring (Hardwood)
- Level: Main
- Dimensions: COMBO
Kitchen
- Features: Kitchen (Eating Area-Breakfast Bar), Flooring (Hardwood)
- Level: Main
- Area: 88 Square Feet
- Dimensions: 11X8
Living room
- Features: Flooring (Hardwood)
- Level: Main
- Area: 216 Square Feet
- Dimensions: 12X18
Heating
- Natural Gas
Cooling
- Central Air
Appliances
- Included: Range, Microwave, Dishwasher, Refrigerator, Washer, Dryer, Stainless Steel Appliance(s)
- Laundry: Washer Hookup
Features
- Storage
- Flooring: Hardwood
- Basement: None
Interior area
- Total structure area: 0
Property
Parking
- Total spaces: 1
- Parking features: Garage Door Opener, Heated Garage, Yes, Garage Owned, Attached, Garage
- Attached garage spaces: 1
- Has uncovered spaces: Yes
Accessibility
- Accessibility features: No Disability Access
Details
- Additional parcels included: 17171170451147
- Parcel number: 17171170421017
- Special conditions: None
Construction
Type & style
- Home type: Condo
- Property subtype: Condominium, Apartment, Single Family Residence
Materials
- Brick, Glass
Condition
- New construction: No
- Year built: 2007
Utilities & green energy
- Electric: Circuit Breakers
- Sewer: Public Sewer
- Water: Lake Michigan
Community & HOA
HOA
- Has HOA: Yes
- Amenities included: Bike Room/Bike Trails, Door Person, Elevator in Residence, Exercise Room, Storage, On Site Manager/Engineer, Party Room, Sundeck, Receiving Room
- Services included: Water, Insurance, Doorman, Exercise Facilities, Exterior Maintenance, Scavenger, Internet
- HOA fee: $485 monthly
Location
- Region: Chicago
Financial & listing details
- Tax assessed value: $239,380
- Annual tax amount: $4,759
- Date on market: 9/8/2026
- Ownership: Condo
Estimated market value
Not available
Estimated sales range
Not available
Not available
Price history
| Date | Event | Price |
|---|---|---|
| 7/2/2019 | Listing removed | $2,850 |
Source: Luxury Living Chicago Realty Report a problem | ||
| 6/30/2019 | Listed for rent | $2,850 |
Source: Luxury Living Chicago Realty Report a problem | ||
| 6/21/2019 | Sold | $315,000+32.4% |
Source:  MRED as distributed by MLS GRID #10361660 Report a problem MRED as distributed by MLS GRID #10361660 Report a problem | ||
| 11/2/2015 | Sold | $238,000-4.4% |
Source: MRED as distributed by MLS GRID #09046033 Report a problem | ||
| 10/1/2015 | Pending sale | $249,000 |
Source: Berkshire Hathaway HomeServices KoenigRubloff Realty Group #09046033 Report a problem | ||
| 9/25/2015 | Listed for sale | $249,000-2.2% |
Source: Berkshire Hathaway HomeServices KoenigRubloff Realty Group #09046033 Report a problem | ||
| 5/17/2007 | Sold | $254,500 |
Source: Public Record Report a problem | ||
Public tax history
| Year | Property taxes | Tax assessment |
|---|---|---|
| 2024 | $4,163 +1% | $23,938 +5.1% |
| 2023 | $4,120 +3.1% | $22,775 |
| 2022 | $3,994 -13.1% | $22,775 |
| 2021 | $4,595 +17.2% | $22,775 +29.8% |
| 2020 | $3,922 +23.3% | $17,548 -8.6% |
| 2019 | $3,180 +1.8% | $19,205 |
| 2018 | $3,125 +9.2% | $19,205 +15.5% |
| 2017 | $2,863 -14% | $16,629 |
| 2016 | $3,331 +9.3% | $16,629 |
| 2015 | $3,047 +28.6% | $16,629 +30.2% |
| 2014 | $2,370 +2% | $12,771 |
| 2013 | $2,323 +1.4% | $12,771 |
| 2012 | $2,292 | $12,771 |
Find assessor info on the county website
Monthly payment
Est. payment
Payment breakdown
Explore the cost of this home by adjusting the details. Changes won't be saved.Climate risks
Neighborhood: Near West Side
Nearby schools
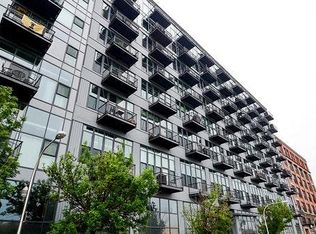
- $--2 bd1 ba1k sqft1224 W Van Buren St APT 401, Chicago, IL 60607Off Market
- $343,8002 bd1 ba1.1k sqft1224 W Van Buren St APT 518, Chicago, IL 60607Off Market

- $349,3002 bd1 ba1.1k sqft1224 W Van Buren St APT 217, Chicago, IL 60607Off Market
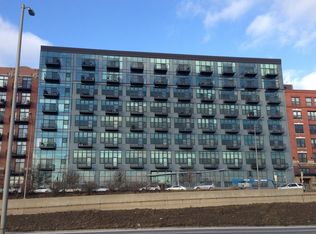
- $331,1002 bd1 ba894 sqft1224 W Van Buren St APT 319, Chicago, IL 60607Off Market
Similar homes
- $359,9901 bd1 ba-- sqft1040 W Adams St Unit 358, Chicago, IL 60607New
 MLS ID #12753842, Diana Bzdyk, Compass. MRED as distributed by MLS GRID
 - $360,0002 bd1 ba1k sqft767 W 15th St Unit 308, Chicago, IL 60607New
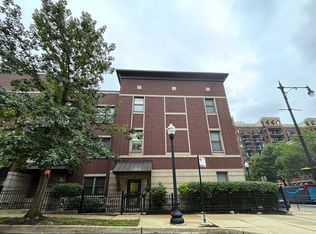 MLS ID #12744715, Alice Xu, Land Fairy Realty Corp.. MRED as distributed by MLS GRID
 - $315,0001 bd1 ba-- sqft913 W Van Buren St APT 5E, Chicago, IL 60607New
 MLS ID #12753590, George Ayling, Select a Fee RE System. MRED as distributed by MLS GRID
 - $295,0001 bd1 ba850 sqft700 W Van Buren St APT 602, Chicago, IL 60607New
 MLS ID #12753839, Jessica Coulson, Compass. MRED as distributed by MLS GRID
