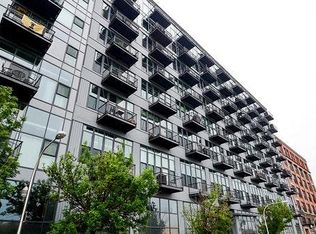
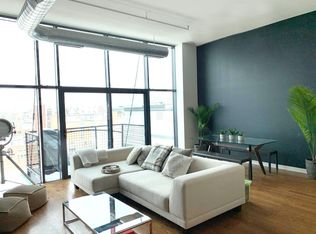
THIS UNIT HAS NO PARKING! Welcome to the largest 2 bed, 1.5 bath homes in the building, boasting over 1,150 square feet of thoughtfully designed space. From the moment you step inside, you'll be drawn in by soaring 13' wall-to-wall-floor-to-ceiling western-facing windows, and gleaming hardwood floors. The open-concept layout is perfect for entertaining, whip up dinner in your modern kitchen with granite countertops, oak cabinetry, and stainless steel appliances while friends relax in your oversized living room, or gather around the adjacent dining area for wine and conversation. Step out to your private balcony, peacefully secluded from the highway traffic in a quiet cul-de-sac. The king-sized primary suite is your private retreat, complete with ensuite bath featuring dual vanities. The second bedroom easily accommodates a king bed or makes a perfect WFH office or flex space. Guests? No problem, there's a powder room just for them. Additional features include in-unit laundry, extra storage, and an unbeatable location in the heart of the West Loop. While this unit DOES NOT HAVE PARKING, you're steps from world-class restaurants, coffee shops, bars, boutiques, Target, WF, Mary Bartelme Park, the Medical District, Blue Line, and easy access to I-290/I-94. All in the sought-after Skinner School District.
Closed
$315,500
1224 W Van Buren St APT 310, Chicago, IL 60607
2beds
1,150sqft
Condominium, Single Family Residence
Built in 2007
-- sqft lot
$332,700 Zestimate®
$274/sqft
$3,663 Estimated rent
Home value
$332,700
$299,000 - $373,000
$3,663/mo
Zestimate® history
Owner options
List your home for rent
$3,663/mo
Rent Zestimate®
Find your next renter with Zillow Rental Manager. Plus, with online applications, you can quickly screen prospective tenants – for free.
$3,663/mo
Rent Zestimate®
Refinance and save
$2,719/mo
Est. payment
Refinancing to a lower rate could help reduce your monthly payments and save thousands over the life of the loan.
$2,719/mo
Est. payment
Explore your selling options
Work with a Zillow partner agent
Leverage their expertise and Zillow's premium Showcase listings to get your home seen by more buyers.
Get startedList with your own agent
Get your home in front of millions of buyers by listing it on Zillow.
Learn how to do itSell it yourself
Take full control of how buyers see your home on Zillow by listing For Sale by Owner (FSBO).
List your homeWhat's special
Private balconyIn-unit laundryQuiet cul-de-sacOpen-concept layoutExtra storageGleaming hardwood floorsAdjacent dining area
Zillow last checked:
Listing updated:
Listing courtesy of:
Michele Clark, ABR,RENE,SRS 734-330-3774,
Compass
Bought with:
Alexandre Stoykov
Compass
Angela Engelbrecht
Compass
Source: MRED as distributed by MLS GRID,MLS#: 12359570
Facts & features
Interior
Bedrooms & bathrooms
- Bedrooms: 2
- Bathrooms: 2
- Full bathrooms: 1
- 1/2 bathrooms: 1
Primary bedroom
- Features: Flooring (Carpet), Bathroom (Full)
- Level: Main
- Area: 210 Square Feet
- Dimensions: 15X14
Bedroom 2
- Features: Flooring (Carpet)
- Level: Main
- Area: 176 Square Feet
- Dimensions: 16X11
Balcony porch lanai
- Features: Flooring (Other)
- Level: Main
- Area: 60 Square Feet
- Dimensions: 6X10
Dining room
- Level: Main
- Dimensions: COMBO
Kitchen
- Features: Kitchen (Eating Area-Breakfast Bar), Flooring (Hardwood)
- Level: Main
- Area: 120 Square Feet
- Dimensions: 12X10
Laundry
- Features: Flooring (Vinyl)
- Level: Main
- Area: 16 Square Feet
- Dimensions: 4X4
Living room
- Features: Flooring (Hardwood), Window Treatments (Aluminum Frames)
- Level: Main
- Area: 361 Square Feet
- Dimensions: 19X19
Heating
- Natural Gas
Cooling
- Central Air
Appliances
- Included: Microwave, Dishwasher, Refrigerator, Washer, Dryer, Disposal, Stainless Steel Appliance(s), Gas Cooktop, Gas Oven
- Laundry: Washer Hookup, In Unit
Features
- Open Floorplan, Granite Counters
- Flooring: Hardwood, Carpet
- Basement: None
Interior area
- Total structure area: 0
- Total interior livable area: 1,150 sqft
Property
Accessibility
- Accessibility features: No Disability Access
Features
- Exterior features: Balcony
Lot
- Features: Common Grounds
Details
- Parcel number: 17171170451028
- Special conditions: None
Construction
Type & style
- Home type: Condo
- Property subtype: Condominium, Single Family Residence
Materials
- Brick
- Roof: Rubber
Condition
- New construction: No
- Year built: 2007
Utilities & green energy
- Electric: Circuit Breakers
- Sewer: Public Sewer
- Water: Lake Michigan
Community & neighborhood
Location
- Region: Chicago
HOA & financial
HOA
- Has HOA: Yes
- HOA fee: $500 monthly
- Amenities included: Bike Room/Bike Trails, Door Person, Elevator(s), Exercise Room, Storage, On Site Manager/Engineer, Sundeck, Receiving Room, Security Door Lock(s), Business Center, Intercom, Public Bus
- Services included: Water, Insurance, Doorman, Exercise Facilities, Exterior Maintenance, Scavenger, Snow Removal
Other
Other facts
- Listing terms: VA
- Ownership: Condo
Price history
| Date | Event | Price |
|---|---|---|
| 7/9/2025 | Sold | $315,500+0.2%$274/sqft |
Source:  MRED as distributed by MLS GRID #12359570 Report a problem MRED as distributed by MLS GRID #12359570 Report a problem | ||
| 6/2/2025 | Contingent | $315,000$274/sqft |
Source: MRED as distributed by MLS GRID #12359570 Report a problem | ||
| 5/27/2025 | Listed for sale | $315,000+21.2%$274/sqft |
Source: MRED as distributed by MLS GRID #12359570 Report a problem | ||
| 4/15/2024 | Listing removed | -- |
Source: Zillow Rentals Report a problem | ||
| 4/10/2024 | Listed for rent | $2,600+4%$2/sqft |
Source: Zillow Rentals Report a problem | ||
| 4/10/2024 | Listing removed | -- |
Source: MRED as distributed by MLS GRID #11978246 Report a problem | ||
| 3/27/2024 | Price change | $2,500-3.8%$2/sqft |
Source: MRED as distributed by MLS GRID #11978246 Report a problem | ||
| 3/23/2024 | Listed for rent | $2,600$2/sqft |
Source: Zillow Rentals Report a problem | ||
| 5/3/2007 | Sold | $260,000$226/sqft |
Source: Public Record Report a problem | ||
Public tax history
| Year | Property taxes | Tax assessment |
|---|---|---|
| 2024 | -- | $26,372 +6.5% |
| 2023 | $5,241 +2.6% | $24,753 |
| 2022 | $5,109 +2.3% | $24,753 |
| 2021 | $4,994 +15.6% | $24,753 +28% |
| 2020 | $4,321 +1.3% | $19,333 -8.6% |
| 2019 | $4,265 +1.7% | $21,159 |
| 2018 | $4,193 +6% | $21,159 +15.5% |
| 2017 | $3,958 +7.9% | $18,321 |
| 2016 | $3,669 +9.3% | $18,321 |
| 2015 | $3,357 +28.6% | $18,321 +30.2% |
| 2014 | $2,610 +2% | $14,069 |
| 2013 | $2,559 +1.4% | $14,069 |
| 2012 | $2,525 | $14,069 |
Find assessor info on the county website
Neighborhood: Near West Side
Nearby schools
GreatSchools rating
- 8/10Skinner Elementary SchoolGrades: PK-8Distance: 0.2 mi
- 1/10Wells Community Academy High SchoolGrades: 9-12Distance: 1.6 mi
Schools provided by the listing agent
- Elementary: Skinner Elementary School
- High: Wells Community Academy Senior H
- District: 299
Source: MRED as distributed by MLS GRID. This data may not be complete. We recommend contacting the local school district to confirm school assignments for this home.
Get a cash offer in 3 minutes
Find out how much your home could sell for in as little as 3 minutes with a no-obligation cash offer.
Estimated market value
$332,700
Get a cash offer in 3 minutes
Find out how much your home could sell for in as little as 3 minutes with a no-obligation cash offer.
Estimated market value
$332,700
- Illinois
- Cook County
- Chicago
- 60607
- Near West Side
- 1224 W Van Buren St Apartment 310
Nearby cities
Nearby neighborhoods
Nearby zip codes
Other Chicago Topics
