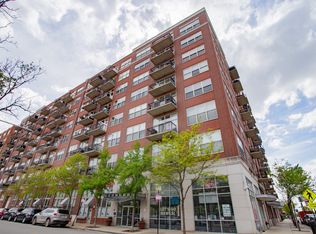
VERY WELL PRICED 2 BEDROOM, 1 BATH LOFT CONDO IN WEST LOOP. THIS CONCRETE LOFT FEATURES 12' CEILINGS, WALL TO WALL WINDOWS WITH SLIDING DOOR TO BALCONY, KITCHEN WITH GRANITE COUNTERS AND STAINLESS APPLIANCES, LARGE BATH WITH DOUBLE SINKS, FULL SIZE STACKABLE LAUNDRY IN UNIT, OAK HARDWOOD FLOORS IN LIVING AREA AND COZY CARPETING IN BEDROOMS. UNIT IS FRESHLY PAINTED AND IMMACULATE. CODO IS QUIET AND FACES AWAY FROM EXPRESSWAY. ACROSS FROM UIC, AND ILLINOIS MEDICAL DISTRICT WHICH INCLUDES RUSH. YOU ARE A FEW BLOCKS FROM CHICAGO'S PREMIER DINING AND NIGHTLIFE IN WEST LOOP, RANDOLPH ST. AND FULTON MARKET. EXCELLENT TRSANSPORTATION OPTIONS. DEEEDEDD GARGE SPACE WITH THIS UNIT FOR $25,000, SOLD SEPARATELY. PIN FOR PARKING IS 17171170451165. BUILDING HAS DOOR PERSON DURING BUSY HOURS, NICE EXERCISE FACILITY AND ROOFTOP DECK.
New
$295,000
1224 W Van Buren St APT 517, Chicago, IL 60607
2beds
1,000sqft
Condominium, Single Family Residence
Built in ----
-- sqft lot
$296,100 Zestimate®
$295/sqft
$514/mo HOA
What's special
Cozy carpeting in bedrooms
- 3 hours |
- 90 |
- 3 |
Zillow last checked:
Listing updated:
Listed by:
William Kaye 773-230-5384,
@properties Christie's International Real Estate
Source: MRED as distributed by MLS GRID,MLS#: 12741296
Facts & features
Interior
Bedrooms & bathrooms
- Bedrooms: 2
- Bathrooms: 1
- Full bathrooms: 1
Rooms
- Room types: No additional rooms
Primary bedroom
- Features: Flooring (Carpet)
- Level: Main
- Area: 156 Square Feet
- Dimensions: 12X13
Bedroom 2
- Level: Main
- Area: 104 Square Feet
- Dimensions: 08X13
Dining room
- Features: Flooring (Hardwood)
- Level: Main
- Dimensions: COMBO
Kitchen
- Features: Kitchen (Galley, Granite Counters), Flooring (Other)
- Level: Main
- Area: 99 Square Feet
- Dimensions: 09X11
Laundry
- Level: Main
- Area: 25 Square Feet
- Dimensions: 05X05
Living room
- Features: Flooring (Hardwood)
- Level: Main
- Area: 336 Square Feet
- Dimensions: 16X21
Heating
- Natural Gas
Cooling
- Central Air
Appliances
- Included: Range, Microwave, Dishwasher, Refrigerator, Washer, Dryer
- Laundry: In Unit
Features
- Basement: None
Interior area
- Total structure area: 0
- Total interior livable area: 1,000 sqft
Property
Parking
- Total spaces: 1
- Parking features: Garage Door Opener, Heated Garage, Yes, Deeded, Attached, Garage
- Attached garage spaces: 1
- Has uncovered spaces: Yes
Accessibility
- Accessibility features: No Disability Access
Details
- Parcel number: 17171170451076
- Special conditions: None
Construction
Type & style
- Home type: Condo
- Property subtype: Condominium, Single Family Residence
Materials
- Brick, Other
Condition
- New construction: No
- Major remodel year: 2007
Utilities & green energy
- Electric: Circuit Breakers
- Sewer: Public Sewer
- Water: Lake Michigan
Community & HOA
HOA
- Has HOA: Yes
- Services included: Water, Insurance, Security, Cable TV, Exterior Maintenance, Scavenger, Snow Removal
- HOA fee: $514 monthly
Location
- Region: Chicago
Financial & listing details
- Price per square foot: $295/sqft
- Tax assessed value: $256,290
- Annual tax amount: $5,168
- Date on market: 8/25/2026
- Ownership: Condo
Estimated market value
$296,100
$281,000 - $311,000
$3,001/mo
Price history
| Date | Event | Price |
|---|---|---|
| 8/25/2026 | Listed for sale | $295,000-11.9%$295/sqft |
Source:  MRED as distributed by MLS GRID #12741296 Report a problem MRED as distributed by MLS GRID #12741296 Report a problem | ||
| 8/25/2026 | Listing removed | $335,000$335/sqft |
Source: MRED as distributed by MLS GRID #12657268 Report a problem | ||
| 5/25/2026 | Listed for sale | $335,000+25.9%$335/sqft |
Source: MRED as distributed by MLS GRID #12657268 Report a problem | ||
| 1/27/2020 | Listing removed | $2,000$2/sqft |
Source: Zillow Rental Manager Report a problem | ||
| 12/20/2019 | Price change | $2,000-4.8%$2/sqft |
Source: Zillow Rental Manager Report a problem | ||
| 10/8/2019 | Price change | $2,100-4.5%$2/sqft |
Source: Zillow Rental Manager Report a problem | ||
| 9/25/2019 | Listed for rent | $2,200$2/sqft |
Source: Zillow Rental Manager Report a problem | ||
| 6/20/2007 | Sold | $266,000$266/sqft |
Source: Public Record Report a problem | ||
Public tax history
| Year | Property taxes | Tax assessment |
|---|---|---|
| 2024 | $5,168 -1.4% | $25,629 +3.5% |
| 2023 | $5,242 +2.6% | $24,760 |
| 2022 | $5,110 +2.3% | $24,760 |
| 2021 | $4,995 +19% | $24,760 +31.8% |
| 2020 | $4,199 +1.3% | $18,788 -8.6% |
| 2019 | $4,145 +1.7% | $20,563 |
| 2018 | $4,075 +6% | $20,563 +15.5% |
| 2017 | $3,846 +7.8% | $17,805 |
| 2016 | $3,566 +9.3% | $17,805 |
| 2015 | $3,263 +28.6% | $17,805 +30.2% |
| 2014 | $2,537 +2% | $13,673 |
| 2013 | $2,487 +1.4% | $13,673 |
| 2012 | $2,454 | $13,673 |
Find assessor info on the county website
Monthly payment
Est. payment
Payment breakdown
Explore the cost of this home by adjusting the details. Changes won't be saved.Climate risks
Neighborhood: Near West Side
Nearby schools
GreatSchools rating
- 8/10Skinner Elementary SchoolGrades: PK-8Distance: 0.2 mi
- 1/10Wells Community Academy High SchoolGrades: 9-12Distance: 1.6 mi
Schools provided by the listing agent
- District: 299
Source: MRED as distributed by MLS GRID. This data may not be complete. We recommend contacting the local school district to confirm school assignments for this home.
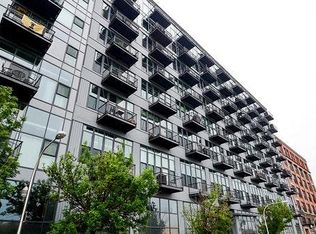
- $--2 bd1 ba1k sqft1224 W Van Buren St APT 401, Chicago, IL 60607Off Market
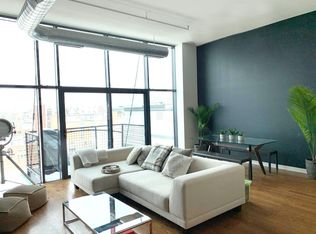
- $345,4002 bd1 ba1.1k sqft1224 W Van Buren St APT 518, Chicago, IL 60607Off Market
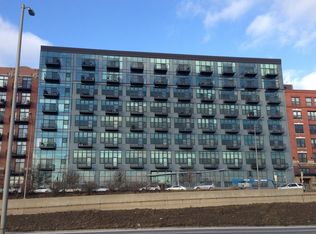
- $354,0002 bd1 ba1.1k sqft1224 W Van Buren St APT 217, Chicago, IL 60607Off Market
- $333,1002 bd1 ba894 sqft1224 W Van Buren St APT 319, Chicago, IL 60607Off Market
- $305,0002 bd1 ba-- sqft1224 W Van Buren St APT 419, Chicago, IL 60607Sold
- $355,3002 bd1 ba1k sqft1224 W Van Buren St APT 512, Chicago, IL 60607Off Market
- $316,0002 bd1 ba950 sqft1224 W Van Buren St APT 615, Chicago, IL 60607Sold
- $306,9002 bd1 ba900 sqft1224 W Van Buren St APT 219, Chicago, IL 60607Off Market
- $320,0002 bd1 ba950 sqft1224 W Van Buren St APT 420, Chicago, IL 60607Sold
A local agent can set up tours, give advice and negotiate with sellers.
A local lender can help you make sure your offer is ready when you are.
Similar homes
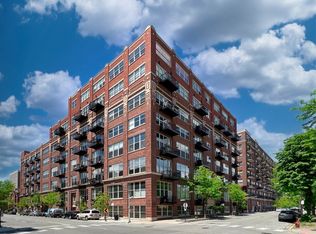
- $319,0002 bd2 ba1k sqft1500 W Monroe St Unit 205, Chicago, IL 60607Active
 MLS ID #12687255, Stacey Cortez, Best Chicago Properties, LLC. MRED as distributed by MLS GRID
 - $289,0001 bd1 ba920 sqft6 S Laflin St APT 617, Chicago, IL 60607Active
 MLS ID #12643842, Jason Webb, Baird & Warner. MRED as distributed by MLS GRID
 - $310,0002 bd1 ba1k sqft200 N Dearborn St Unit 1107, Chicago, IL 60601Active
 MLS ID #12733152, Angel Wu Wu, Realty ONE Group Karmma. MRED as distributed by MLS GRID
 - $308,0003 bd2 ba1.1k sqft519 S Maplewood Ave APT 4N, Chicago, IL 60612Active
 MLS ID #12734746, Maribel Marron, Baird & Warner. MRED as distributed by MLS GRID
 - $290,0002 bd1 ba900 sqft1464 S Michigan Ave APT 1509, Chicago, IL 60605ActiveMLS ID #12635007, Pengfei Zhang, ABR,CSC,SRS, Cloudup Realty LLC. MRED as distributed by MLS GRID
- $266,0002 bd2 ba1.1k sqft2323 W Pershing Rd APT 609, Chicago, IL 60609ActiveMLS ID #12736659, Ramiro Solis, SFR, Compass. MRED as distributed by MLS GRID
- $268,0001 bd1 ba675 sqft125 S Jefferson St Unit 2305, Chicago, IL 60606ActiveMLS ID #12734854, Poppy Akrabawi, Pyne Properties, LLC. MRED as distributed by MLS GRID
- $340,0002 bd2 ba1.1k sqft1645 W Ogden Ave Unit 310, Chicago, IL 60612Price ChangeMLS ID #12695562, Michael LaVelle, Select a Fee RE System. MRED as distributed by MLS GRID
- $329,0002 bd1 ba1k sqft625 W Jackson Blvd APT 212, Chicago, IL 60661ActiveMLS ID #12684806, Julie Schultz, Baird & Warner. MRED as distributed by MLS GRID
- $260,0002 bd2 ba1k sqft8 W Monroe St APT 1800, Chicago, IL 60603ActiveMLS ID #12720519, David Zhou, American International Realty. MRED as distributed by MLS GRID
- $299,0001 bd1 ba900 sqft5 E 14th Pl APT 1402, Chicago, IL 60605Price ChangeMLS ID #12722321, Andrea Leu, Coldwell Banker Realty. MRED as distributed by MLS GRID
- $294,0002 bd2 ba1.1k sqft347 E 25th Pl #2E, Chicago, IL 60616ActiveMLS ID #12711997, Hermia Cheung, Richland Properties and Homes. MRED as distributed by MLS GRID
- $384,9002 bd2 ba947 sqft210 S Des Plaines St #907, Chicago, IL 60607ActiveMLS ID #12625563, Wilfredo Nunez Jr, ABR,E-PRO,SFR, Compass. MRED as distributed by MLS GRID
- $349,9001 bd2 ba1k sqft1717 S Prairie Ave APT 1204, Chicago, IL 60616NewMLS ID #12739103, Leigh Marcus, @properties Christie's International Real Estate. MRED as distributed by MLS GRID
- $275,0001 bd1 ba656 sqft630 N Franklin St #1013, Chicago, IL 60610NewMLS ID #12738125, Adam Max, Compass. MRED as distributed by MLS GRID
- $299,0002 bd1 ba1k sqft3550 N Lake Shore Dr APT 1117, Chicago, IL 60657ActiveMLS ID #12724448, Timothy Selwanes, Core Realty & Investments Inc.. MRED as distributed by MLS GRID
- $349,0001 bd1 ba1k sqft10 E Ontario St APT 4301, Chicago, IL 60611NewMLS ID #12178628, Michael Kopacz, Baird & Warner. MRED as distributed by MLS GRID
- $399,9002 bd2 ba1.3k sqft1631 S Michigan Ave APT 506, Chicago, IL 60616NewMLS ID #12739490, David New, Berkshire Hathaway HomeServices Chicago. MRED as distributed by MLS GRID
- $299,0002 bd2 ba1.2k sqft641 E Pershing Ave #301, Chicago, IL 60653ActiveMLS ID #12722570, Jason O'Beirne, Jameson Sotheby's Intl Realty. MRED as distributed by MLS GRID
- $298,0001 bd1 ba763 sqft1600 S Indiana Ave #1301, Chicago, IL 60605ActiveMLS ID #12688049, Damone Richardson, Compass. MRED as distributed by MLS GRID
