Skip main navigation
Active
  • Price cut: $10.1K (8/15)
    $199,900

    1224 Wagon Wheel Rd, Hopkins, MN 55343

    2beds
    1,200sqft
    : 
    $1,709/mo
    Get pre-qualified
    (TH) Side x Side
    Built in 1973
    -- sqft lot
    $198,100 Zestimate®
    $167/sqft
    $425/mo HOA

    What's special


    Detached two-car garageSliding glass doorStriking floor-to-ceiling stone fireplaceMain-level half bathLarge private patio
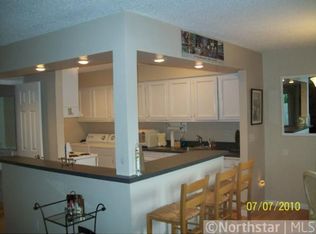
    Back on the market due to change in buyer’s circumstances. This well-cared-for Hopkins townhome offers the move-in-ready lifestyle you've been looking for in a location that keeps you close to it all. The bright living room welcomes you with a striking floor-to-ceiling stone fireplace and a sliding glass door that opens to a large, private patio that extends your living space outdoors. You'll also appreciate the convenience of a main-level half bath. Upstairs, you'll find two bedrooms, including a primary suite with its own private half bath, along with a full bathroom nearby. Recent updates include all new lighting, newer carpet, a new electrical panel installed in 2024, and a new AC/furnace unit in 2021. A detached two-car garage provides added storage and parking, while community amenities include an outdoor swimming pool and playground. With parks, Nine Mile Creek Regional Trail, restaurants, shopping, the light rail, Uptown, and Downtown Hopkins all nearby, you'll enjoy a location that's as convenient as the home itself.
    39 days
    |
    1,504
    |
    34
    |

    Zillow last checked:

    Listing updated:

    Listed by:

    Kris Lindahl 763-292-4455,

    Kris Lindahl Real Estate,

    Jason Salveson 612-772-3039

    Source: NorthstarMLS as distributed by MLS GRID,MLS#: 7100408MLS Logo

      Facts & features

      Interior

      Bedrooms & bathrooms
      • Bedrooms: 2
      • Bathrooms: 3
      • Full bathrooms: 1
      • 1/2 bathrooms: 2
      Bedroom
      • Level: Upper
      • Area: 180 Square Feet
      • Dimensions: 18x10
      Bedroom 2
      • Level: Upper
      • Area: 135 Square Feet
      • Dimensions: 15x9
      Dining room
      • Level: Main
      • Area: 90 Square Feet
      • Dimensions: 10x9
      Kitchen
      • Level: Main
      • Area: 130 Square Feet
      • Dimensions: 13x10
      Living room
      • Level: Main
      • Area: 208 Square Feet
      • Dimensions: 16x13
      Heating
      • Forced Air, Fireplace(s), Outdoor Furnace
      Cooling
      • Central Air
      Appliances
      • Included: Central Vacuum, Dishwasher, Disposal, Dryer, Gas Water Heater, Stainless Steel Appliance(s), Washer, Water Softener Rented
      • Laundry: Electric Dryer Hookup, Gas Dryer Hookup, In Kitchen, Main Level, Washer Hookup
      Features
      • Central Vacuum
      • Basement: None
      • Number of fireplaces: 1
      • Fireplace features: Brick, Living Room, Wood Burning
      Interior area
      • Total structure area: 1,200
      • Total interior livable area: 1,200 sqft
      • Finished area above ground: 1,200
      • Finished area below ground: 0

      Property

      Parking
      • Total spaces: 2
      • Parking features: Detached Garage, Garage Door Opener
      • Garage spaces: 2
      • Has uncovered spaces: Yes
      • Details: Garage Dimensions (22x20)
      Accessibility
      • Accessibility features: Doors 36"+
      Features
      • Levels: Two
      • Stories: 2
      • Patio & porch: Patio
      • Has private pool: Yes
      • Pool features: In Ground, Heated, Outdoor Pool
      • Fencing: Privacy
      Details
      • Foundation area: 600
      • Parcel number: 2511722310021
      • Zoning description: Residential-Single Family

      Construction

      Type & style
      • Home type: Townhouse
      • Property subtype: (TH) Side x Side
      • Attached to another structure: Yes
      Condition
      • New construction: No
      • Year built: 1973

      Utilities & green energy

      • Electric: Circuit Breakers, 100 Amp Service
      • Gas: Natural Gas
      • Sewer: City Sewer/Connected
      • Water: City Water/Connected

      Community & HOA

      Community
      • Subdivision: Westbrooke Patio Homes
      HOA
      • Has HOA: Yes
      • Amenities included: Patio, Trail(s)
      • Services included: Maintenance Structure, Lawn Care, Maintenance Grounds, Parking, Professional Mgmt, Sanitation, Shared Amenities, Snow Removal, Water
      • HOA fee: $425 monthly
      • HOA name: Cranberry Pointe
      • HOA phone: 952-936-9692
      Location
      • Region: Hopkins

      Financial & listing details

      • Price per square foot: $167/sqft
      • Tax assessed value: $222,700
      • Annual tax amount: $2,661
      • Date on market: 7/16/2026

        Estimated market value

        $198,100

        $188,000 - $208,000

        $1,904/mo

        Price history

        DateEventPrice
        8/15/2026Price change$199,900-4.8%$167/sqft
        Source: NorthstarMLS as distributed by MLS GRID #7100408 Report a problem
        7/18/2026Listed for sale$210,000+230.2%$175/sqft
        Source: NorthstarMLS as distributed by MLS GRID #7100408 Report a problem
        4/27/2012Sold$63,600+6%$53/sqft
        Source: Lake Superior Area Realtors as distributed by MLS GRID #1736422 Report a problem
        2/4/2012Listed for sale$60,000+53.8%$50/sqft
        Source: RE/MAX Results #4119660 Report a problem
        1/12/2012Listing removed$1,050$1/sqft
        Source: RE/MAX Results Report a problem
        1/12/2012Price change$1,050-4.5%$1/sqft
        Source: RE/MAX Results Report a problem
        12/28/2011Price change$1,100-2.2%$1/sqft
        Source: RE/MAX Results Report a problem
        12/14/2011Listed for rent$1,125$1/sqft
        Source: RE/MAX Results Report a problem
        10/7/2011Sold$39,000$33/sqft
        Source: Lake Superior Area Realtors as distributed by MLS GRID #1030152 Report a problem
        8/30/2011Price change$39,000-9.3%$33/sqft
        Source: Keller Williams Integrity Realty #4083775 Report a problem
        8/13/2011Price change$43,000-4.2%$36/sqft
        Source: Keller Williams Integrity Realty #4083775 Report a problem
        7/28/2011Price change$44,900-10%$37/sqft
        Source: Keller Williams Integrity Realty #4083775 Report a problem
        7/13/2011Price change$49,900-9.1%$42/sqft
        Source: Keller Williams Integrity Realty #4083775 Report a problem
        6/28/2011Price change$54,900-8.3%$46/sqft
        Source: Keller Williams Integrity Realty #4083775 Report a problem
        6/9/2011Price change$59,900-7.7%$50/sqft
        Source: Keller Williams Integrity Realty #4083775 Report a problem
        5/27/2011Listed for sale$64,900+12.3%$54/sqft
        Source: Keller Williams Integrity Realty #4083775 Report a problem
        9/14/2010Sold$57,810-57.1%$48/sqft
        Source: Public Record Report a problem
        12/21/2001Sold$134,900+56.3%$112/sqft
        Source: Public Record Report a problem
        5/18/2000Sold$86,300+32.8%$72/sqft
        Source: Public Record Report a problem
        5/26/1999Sold$65,000+15%$54/sqft
        Source: Public Record Report a problem
        9/6/1996Sold$56,500$47/sqft
        Source: Public Record Report a problem

        Public tax history

        YearProperty taxesTax assessment
        2025$2,661 +2.5%$222,700 +8.7%
        2024$2,595 +7.3%$204,900 +4%
        2023$2,420 +6.3%$197,100 +6.5%
        2022$2,276 +5.9%$185,000 +10.8%
        2021$2,150 +8%$167,000 +5%
        2020$1,991 -7.4%$159,000 +11.2%
        2019$2,150 +8%$143,000 +4.4%
        2018$1,991 -17.2%$137,000 +50.5%
        2017$2,405 -1.3%$91,000 +9.6%
        2016$2,436 +4.6%$83,000 +16.9%
        2015$2,329 +8.7%$71,000 +14.5%
        2014$2,142 +1.3%$62,000 -8.8%
        2013$2,115 -11.3%$68,000 -22.7%
        2012$2,385 -7.7%$88,000 -9.3%
        2011$2,584 -1.6%$97,000 -11.8%
        2010$2,624 -3.9%$110,000 -11.3%
        2009$2,732 +0.3%$124,000 +4.1%
        2006$2,725 +5.2%$119,100 +15%
        2005$2,591 +2%$103,600 +15%
        2004$2,539 +4%$90,100 +12.1%
        2002$2,442 +105.3%$80,400
        2001$1,189 --
        Find assessor info on the county website

        Monthly payment

        Est. payment

        Payment breakdown

        Explore the cost of this home by adjusting the details. Changes won't be saved.
        All calculations are estimates and provided by Zillow, Inc. for informational purposes only. Actual amounts may vary.
        HOA fees may include property taxes on listings classified as Co-Ops. Contact the listing agent and/or owner for fee details.
        See how much you could borrow to make a competitive offer.

        Climate risks

        Neighborhood: 55343

        Getting around

        52 / 100
        Somewhat Walkable
        28 / 100
        Some Transit
        56 / 100
        Bikeable

        Nearby schools

        GreatSchools rating

        A local agent can set up tours, give advice and negotiate with sellers.

        Browse local experts

        Similar homes