NEW YEAR! NEW PRICE! 4175 SQR FEET! This house will SURPRISE YOU! Much more than meets the eye outside! See the list of upgrades! Lovely covered front porch invites you into MAIN LEVEL LIVING. Brazilian Cherry Hardwoods through-out and leading you into a totally updated Master Suite. Barn Door window treatment, 10 ft Coffered ceiling and built in safe in oversized master closet. Bath remodeled with HEATED FLOORS, custom cabinetry with interior plugs built in, all glass ,wet/dry curb-less shower, extended wide throne room doorway with barn door. This home has 5 1/2 inch baseboards, solid surface counters, plantation shudders, Anderson windows, tankless water heater, 12 ft ceilings in family room and large bedrooms. Each bedroom has OVERSIZED walk in closets. You have to see this to believe it! Remodeled kitchen with quartz counters, marble backsplash, newer appliances (refrigerator stays) and large pantry/laundry. Both 2nd and 3rd bedrooms, remodeled 2nd bath and powder room are all on the main level The amount of storage in this home never stops! Starting with remodeled bonus/bedroom boasting hidden doors that look like wainscoting. Push the top of the doors in (both sides) and they swing out revealing storage. Built in storage bench and huge walk-in closet with doors opening to MORE storage! All new carpet and tile throughout. THEN, the 1267 sqr ft walkout, finished basement! full bath, LV floors and a pool/ping pong table that can stay! Built-in refrigerator and more doors into large storage rooms. Could easily be converted into a mother-in-law suite. Walk out to a huge FLAT backyard, fenced on 2 sides. Doors to 1174 sqr ft of UNFIINISHED BASEMENT ON LEFT SIDE. S/D has lovely pool/clubhouse and basketball court! Great family environment for young and old! Least expensive HOA in Farragut at $296yr. This home is a MUST SEE! Buyer to confirm sqr footage.
Closed
$655,000
1224 Walnut Branch Ln, Knoxville, TN 37922
4beds
4,175sqft
Single Family Residence, Residential
Built in 1999
0.38 Acres Lot
$662,200 Zestimate®
$157/sqft
$4,425 Estimated rent
Home value
$662,200
$616,000 - $715,000
$4,425/mo
Zestimate® history
Owner options
List your home for rent
$4,425/mo
Rent Zestimate®
Find your next renter with Zillow Rental Manager. Plus, with online applications, you can quickly screen prospective tenants – for free.
$4,425/mo
Rent Zestimate®
Refinance and save
$4,084/mo
Est. payment
Refinancing to a lower rate could help reduce your monthly payments and save thousands over the life of the loan.
$4,084/mo
Est. payment
Explore your selling options
Work with a Zillow partner agent
Leverage their expertise and Zillow's premium Showcase listings to get your home seen by more buyers.
Get startedList with your own agent
Get your home in front of millions of buyers by listing it on Zillow.
Learn how to do itSell it yourself
Take full control of how buyers see your home on Zillow by listing For Sale by Owner (FSBO).
List your homeWhat's special
Zillow last checked:
Listing updated:
Listed by:
Lydia Ellis 865-414-8108,
United Real Estate Solutions
Bought with:
Hayley Relford, 338459
Keller Williams Signature
Source: RealTracs MLS as distributed by MLS GRID,MLS#: 2831014
Facts & features
Interior
Bedrooms & bathrooms
- Bedrooms: 4
- Bathrooms: 4
- Full bathrooms: 3
- 1/2 bathrooms: 1
Bedroom 1
- Features: Walk-In Closet(s)
- Level: Walk-In Closet(s)
Dining room
- Features: Formal
- Level: Formal
Kitchen
- Features: Pantry
- Level: Pantry
Heating
- Central
Cooling
- Central Air
Appliances
- Included: Dishwasher, Disposal, Microwave, Refrigerator
- Laundry: Washer Hookup, Electric Dryer Hookup
Features
- Flooring: Carpet, Wood, Tile, Vinyl
- Basement: Finished
- Number of fireplaces: 1
- Fireplace features: Insert
Interior area
- Total structure area: 4,175
- Total interior livable area: 4,175 sqft
Property
Parking
- Total spaces: 2
- Parking features: Garage Door Opener, Attached
- Attached garage spaces: 2
Features
- Levels: Three Or More
- Patio & porch: Deck
- Pool features: Association
Lot
- Size: 0.38 Acres
- Dimensions: 85 x 194.51 x IRR
- Features: Other, Level
Details
- Parcel number: 162OA009
- Special conditions: Standard
Construction
Type & style
- Home type: SingleFamily
- Architectural style: Traditional
- Property subtype: Single Family Residence, Residential
Materials
- Frame, Vinyl Siding, Other, Brick
Condition
- New construction: No
- Year built: 1999
Community & HOA
Community
- Security: Smoke Detector(s)
- Subdivision: Walnut Grove Unit 1
HOA
- Has HOA: Yes
- Amenities included: Clubhouse, Pool
- Services included: Insurance, Maintenance Grounds
- HOA fee: $296 annually
Location
- Region: Knoxville
Financial & listing details
- Price per square foot: $157/sqft
- Tax assessed value: $459,400
- Annual tax amount: $1,785
- Date on market: 5/1/2025
Price history
| Date | Event | Price |
|---|---|---|
| 3/14/2025 | Sold | $655,000-1.5%$157/sqft |
Source:  RealTracs MLS as distributed by MLS GRID #2831014 Report a problem RealTracs MLS as distributed by MLS GRID #2831014 Report a problem | ||
| 2/8/2025 | Pending sale | $665,000$159/sqft |
Source:  East Tennessee Realtors #1275416 Report a problem East Tennessee Realtors #1275416 Report a problem | ||
| 1/11/2025 | Price change | $665,000-5%$159/sqft |
Source: East Tennessee Realtors #1275416 Report a problem | ||
| 9/20/2024 | Price change | $699,900-2.8%$168/sqft |
Source: East Tennessee Realtors #1275416 Report a problem | ||
| 9/5/2024 | Listed for sale | $719,900+259.8%$172/sqft |
Source: East Tennessee Realtors #1275416 Report a problem | ||
| 11/22/1999 | Sold | $200,084$48/sqft |
Source: Public Record Report a problem | ||
Public tax history
| Year | Property taxes | Tax assessment |
|---|---|---|
| 2025 | $1,785 | $114,850 |
| 2024 | $1,785 | $114,850 |
| 2023 | $1,785 | $114,850 |
| 2022 | $1,785 -1.5% | $114,850 +34.3% |
| 2021 | $1,813 | $85,525 -75% |
| 2020 | $1,813 | $342,100 |
| 2019 | $1,813 | $342,100 +8% |
| 2018 | $1,813 | $316,900 +270.5% |
| 2017 | $1,813 -1.4% | $85,525 |
| 2016 | $1,838 | -- |
| 2015 | $1,838 | -- |
| 2014 | $1,838 0% | -- |
| 2013 | $1,838 -52.9% | -- |
| 2012 | $3,902 | -- |
| 2011 | $3,902 | $80,950 |
| 2010 | $3,902 | $80,950 |
| 2009 | $3,902 -0.3% | $80,950 +13.8% |
| 2008 | $3,913 | $71,150 |
| 2007 | $3,913 | $71,150 |
| 2006 | $3,913 | $71,150 |
| 2005 | $3,913 +9.2% | $71,150 +19.3% |
| 2004 | $3,585 +6.2% | $59,650 |
| 2003 | $3,376 | $59,650 |
| 2002 | -- | $59,650 |
| 2001 | -- | $59,650 +20.4% |
| 2000 | -- | $49,550 |
Find assessor info on the county website
Neighborhood: 37922
Nearby homes
- $678,6004 bd3 ba3.8k sqft1230 Walnut Branch Ln, Knoxville, TN 37922Off Market
- $602,0004 bd3 ba2.8k sqft1218 Walnut Branch Ln, Knoxville, TN 37922Off Market
- $650,1004 bd3 ba3.2k sqft1212 Walnut Branch Ln, Knoxville, TN 37922Off Market
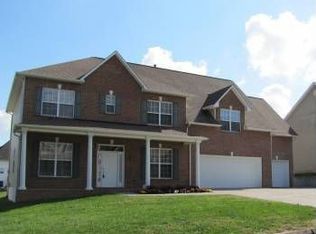
- $651,2004 bd3 ba3.2k sqft1236 Walnut Branch Ln, Knoxville, TN 37922Off Market
- $699,7004 bd5 ba3.9k sqft12717 Clear Ridge Rd, Knoxville, TN 37922Off Market
- $580,2004 bd3 ba2.5k sqft12713 Clear Ridge Rd, Knoxville, TN 37922Off Market
- $741,8005 bd5 ba3.1k sqft12721 Clear Ridge Rd, Knoxville, TN 37922Off Market
- $679,0004 bd3 ba3.6k sqft12709 Clear Ridge Rd, Knoxville, TN 37922Off Market
Nearby schools
GreatSchools rating
- 9/10Northshore ElementaryGrades: PK-5Distance: 6.3 mi
- 9/10Farragut Middle SchoolGrades: 6-8Distance: 4.3 mi
- 9/10Farragut High SchoolGrades: 9-12Distance: 4.1 mi
Schools provided by the listing agent
- Elementary: Northshore Elementary School
- Middle: Farragut Middle School
- High: Farragut High School
Source: RealTracs MLS as distributed by MLS GRID. This data may not be complete. We recommend contacting the local school district to confirm school assignments for this home.
Get a cash offer in 3 minutes
Find out how much your home could sell for in as little as 3 minutes with a no-obligation cash offer.
Estimated market value
$662,200
Get a cash offer in 3 minutes
Find out how much your home could sell for in as little as 3 minutes with a no-obligation cash offer.
Estimated market value
$662,200
- Tennessee
- Knox County
- Knoxville
- 37922
- 1224 Walnut Branch Ln
Nearby cities
Nearby neighborhoods
Nearby zip codes
Other Knoxville Topics
