Skip main navigation
Under contract - showing
  • Price cut: $1K (7/15)
    $674,000

    1224 White Rock Rd, Murfreesboro, TN 37129

    5beds
    3,279sqft
    : 
    $4,042/mo
    Get pre-qualified
    Single Family Residence, Residential
    Built in 2022
    0.71 Acres Lot
    $-- Zestimate®
    $206/sqft
    $15/mo HOA

    What's special

    Cozy fireplaceCustom shedMassive entrywayOverlooking the fenced backyardCustom raised gardenCovered entertainment patio
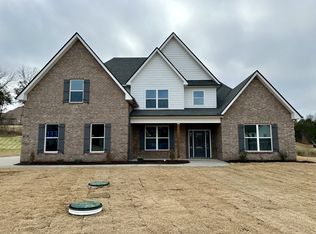
    CLOSING CONCESSIONS OFFERED WITH APPROVED AND ACCEPTED OFFER! Welcome to 1224 White Rock Rd, a gorgeous home tucked away in the very back of Cascade Falls in desirable North Murfreesboro. Perfectly positioned at the end of a quiet cul-de-sac, this property offers exceptional privacy with nothing but nature behind it and frequent views of deer, turkey, and other wildlife. Inside, you’ll find a massive entryway that opens into a spacious, open-concept layout designed for comfortable living and entertaining. The owner’s suite is located on the main level, while upstairs features four additional bedrooms plus a large bonus/media room. The home also offers a cozy fireplace, hardwood throughout the main living areas and stairs, and carpet only in the bedrooms. Step outside to enjoy the covered entertainment patio overlooking the fenced backyard, complete with a custom shed and custom raised garden. A rare combination of privacy, space, and convenience in one of North Murfreesboro’s established neighborhoods. And what's more...for those not wanting to get out for dinner, the community host's several food trucks weekly (weather permitting). So come out and grab some food and tour this beautiful home today!
    42 days
    |
    492
    |
    27
    |

    Likely to sell faster than

    Zillow last checked:

    Listing updated:

    Listed by:

    Jonathan Dodson 512-748-3709,

    Onward Real Estate 615-234-5020

    Source: RealTracs MLS as distributed by MLS GRID,MLS#: 3259673MLS Logo

      Facts & features

      Interior

      Bedrooms & bathrooms
      • Bedrooms: 5
      • Bathrooms: 4
      • Full bathrooms: 3
      • 1/2 bathrooms: 1
      • Main level bedrooms: 1
      Bedroom 1
      • Features: Suite
      • Level: Suite
      • Area: 240 Square Feet
      • Dimensions: 16x15
      Bedroom 2
      • Features: Bath
      • Level: Bath
      • Area: 210 Square Feet
      • Dimensions: 15x14
      Bedroom 3
      • Features: Walk-In Closet(s)
      • Level: Walk-In Closet(s)
      • Area: 308 Square Feet
      • Dimensions: 22x14
      Bedroom 4
      • Features: Walk-In Closet(s)
      • Level: Walk-In Closet(s)
      • Area: 169 Square Feet
      • Dimensions: 13x13
      Primary bathroom
      • Features: Double Vanity
      • Level: Double Vanity
      Dining room
      • Features: Combination
      • Level: Combination
      • Area: 143 Square Feet
      • Dimensions: 13x11
      Kitchen
      • Features: Pantry
      • Level: Pantry
      • Area: 238 Square Feet
      • Dimensions: 17x14
      Living room
      • Features: Great Room
      • Level: Great Room
      • Area: 324 Square Feet
      • Dimensions: 18x18
      Other
      • Features: Bedroom 5
      • Level: Bedroom 5
      • Area: 156 Square Feet
      • Dimensions: 13x12
      Other
      • Features: Utility Room
      • Level: Utility Room
      • Area: 78 Square Feet
      • Dimensions: 6x13
      Recreation room
      • Features: Second Floor
      • Level: Second Floor
      • Area: 208 Square Feet
      • Dimensions: 16x13
      Heating
      • Central
      Cooling
      • Central Air
      Appliances
      • Included: Built-In Electric Oven, Cooktop, Dishwasher, Disposal, Microwave
      • Laundry: Electric Dryer Hookup, Washer Hookup
      Features
      • Built-in Features, Ceiling Fan(s), Entrance Foyer, Extra Closets, High Ceilings, In-Law Floorplan, Open Floorplan, Pantry, Walk-In Closet(s)
      • Flooring: Carpet, Wood
      • Basement: None
      • Number of fireplaces: 1
      • Fireplace features: Gas
      Interior area
      • Total structure area: 3,279
      • Total interior livable area: 3,279 sqft
      • Finished area above ground: 3,279

      Property

      Parking
      • Total spaces: 8
      • Parking features: Garage Faces Side, Concrete, Driveway
      • Garage spaces: 2
      • Uncovered spaces: 6
      Features
      • Levels: Two
      • Stories: 2
      • Patio & porch: Patio, Covered, Porch
      • Has private pool: Yes
      • Pool features: Above Ground
      • Fencing: Back Yard
      • Has view: Yes
      Lot
      • Size: 0.71 Acres
      Details
      • Parcel number: 021D A 09200 R0128115
      • Special conditions: Standard

      Construction

      Type & style
      • Home type: SingleFamily
      • Property subtype: Single Family Residence, Residential
      Materials
      • Hardboard Siding, Brick
      • Roof: Shingle
      Condition
      • New construction: No
      • Year built: 2022

      Utilities & green energy

      • Sewer: STEP System
      • Water: Private
      • Utilities for property: Water Available

      Community & HOA

      Community
      • Security: Carbon Monoxide Detector(s), Smoke Detector(s)
      • Subdivision: Cascade Falls Sec 7
      HOA
      • Has HOA: Yes
      • HOA fee: $15 monthly
      Location
      • Region: Murfreesboro

      Financial & listing details

      • Price per square foot: $206/sqft
      • Tax assessed value: $542,000
      • Annual tax amount: $2,542
      • Date on market: 7/2/2026

        Estimated market value

        Not available

        Estimated sales range

        Not available

        Not available

        Price history

        DateEventPrice
        7/26/2026Contingent$674,000$206/sqft
        Source: RealTracs MLS as distributed by MLS GRID #3259673 Report a problem
        7/15/2026Price change$674,000-0.1%$206/sqft
        Source: RealTracs MLS as distributed by MLS GRID #3259673 Report a problem
        7/2/2026Listed for sale$675,000+8%$206/sqft
        Source: RealTracs MLS as distributed by MLS GRID #3259673 Report a problem
        1/12/2023Sold$624,900$191/sqft
        Source: Public Record Report a problem

        Public tax history

        YearProperty taxesTax assessment
        2025$2,542 $135,500
        2024$2,542 $135,500
        2023$2,542 +868%$135,500 +733.8%
        2022$263 $16,250
        Find assessor info on the county website

        Monthly payment

        Est. payment

        Payment breakdown

        Explore the cost of this home by adjusting the details. Changes won't be saved.
        All calculations are estimates and provided by Zillow, Inc. for informational purposes only. Actual amounts may vary.
        HOA fees may include property taxes on listings classified as Co-Ops. Contact the listing agent and/or owner for fee details.
        See how much you could borrow to make a competitive offer.

        Climate risks

        Neighborhood: 37129

        Getting around

        0 / 100
        Car-Dependent
        19 / 100
        Somewhat Bikeable

        Nearby schools

        GreatSchools rating
        Schools provided by the listing agent
        • Elementary: Wilson Elementary School
        • Middle: Siegel Middle School
        • High: Siegel High School

        Source: RealTracs MLS as distributed by MLS GRID. This data may not be complete. We recommend contacting the local school district to confirm school assignments for this home.

        A local agent can set up tours, give advice and negotiate with sellers.

        A local lender can help you make sure your offer is ready when you are.

        Browse local experts

        Similar homes