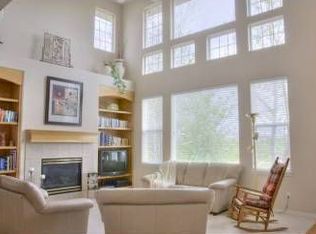
Perfectly positioned along the 11th fairway in coveted Reserve at Ute Creek, this beautifully maintained and thoughtfully updated home offers expansive golf course views across 3 fairways, mature landscaping, and peaceful golf course living. A welcoming covered front porch leads into a stunning entry with soaring ceilings, elegant staircase, formal living and dining spaces, and a private vaulted study. The open-concept layout flows beautifully into the inviting family room with fireplace, built-ins, and expansive windows overlooking the golf course. The spacious kitchen features maple cabinetry, granite slab countertops, center island, stainless steel appliances, bayed breakfast nook, and lovely sink window. The nook opens seamlessly to the stamped concrete patio and peaceful northeast facing backyard filled with morning light, mature trees, open easement space, wildlife, and beautiful sunrises. Upstairs, the expansive vaulted primary suite offers luxurious remodeled bathroom and walk-in closet with cedar accents. Secondary bedrooms feature ensuite access and a versatile loft overlooks the main level. The finished basement includes a large family/ recreation area, workout space, two additional flex/ bedrooms, and exceptional storage. Additional features include updated flooring and paint, coffered dining room ceiling, utility/ laundry room with sink and cabinetry, dual water heaters, two AC units, water filtration system, irrigation with drip zones, Google Nest smart features, active ADT security system, insulated 3-car garage with epoxy floors and new insulated doors, and recently painted exterior with beautiful stone accents. Quiet neighborhood, wonderful neighbors, nearby parks, golf course amenities, and highly regarded schools complete this exceptional Colorado home.
Sold for $949,000
$949,000
1224 Whitehall Dr, Longmont, CO 80504
5beds
4,681sqft
Single Family Residence
Built in 2000
9,123 Square Feet Lot
$946,100 Zestimate®
$203/sqft
$4,344 Estimated rent
Home value
$946,100
$899,000 - $993,000
$4,344/mo
Zestimate® history
Owner options
List your home for rent
$4,344/mo
Rent Zestimate®
Find your next renter with Zillow Rental Manager. Plus, with online applications, you can quickly screen prospective tenants – for free.
$4,344/mo
Rent Zestimate®
Refinance and save
$6,412/mo
Est. payment
Refinancing to a lower rate could help reduce your monthly payments and save thousands over the life of the loan.
$6,412/mo
Est. payment
Explore your selling options
Work with a Zillow partner agent
Leverage their expertise and Zillow's premium Showcase listings to get your home seen by more buyers.
Get startedList with your own agent
Get your home in front of millions of buyers by listing it on Zillow.
Learn how to do itSell it yourself
Take full control of how buyers see your home on Zillow by listing For Sale by Owner (FSBO).
List your homeWhat's special
Zillow last checked:
Listing updated:
Listed by:
Krista Koth 303-746-7316,
Compass - Boulder
Bought with:
Mayoura Phannadeth, 100065118
Mayoura Phannadeth
Source: IRES as distributed by MLS GRID,MLS#: 1060631
Facts & features
Interior
Bedrooms & bathrooms
- Bedrooms: 5
- Bathrooms: 5
- Full bathrooms: 4
- 1/2 bathrooms: 1
- Main level bathrooms: 1
Primary bedroom
- Description: Carpet
- Features: 5 Piece Primary Bath
- Level: Upper
- Area: 304 Square Feet
- Dimensions: 19 x 16
Bedroom 2
- Description: Carpet
- Level: Upper
- Area: 156 Square Feet
- Dimensions: 13 x 12
Bedroom 3
- Description: Carpet
- Level: Upper
- Area: 165 Square Feet
- Dimensions: 11 x 15
Bedroom 4
- Description: Carpet
- Level: Basement
- Area: 210 Square Feet
- Dimensions: 15 x 14
Bedroom 5
- Description: Carpet
- Level: Basement
- Area: 196 Square Feet
- Dimensions: 14 x 14
Dining room
- Description: Luxury Vinyl
- Level: Main
- Area: 180 Square Feet
- Dimensions: 15 x 12
Family room
- Description: Luxury Vinyl
- Level: Main
- Area: 396 Square Feet
- Dimensions: 18 x 22
Kitchen
- Description: Luxury Vinyl
- Level: Main
- Area: 171 Square Feet
- Dimensions: 19 x 9
Laundry
- Description: Luxury Vinyl
- Level: Main
- Area: 120 Square Feet
- Dimensions: 8 x 15
Living room
- Description: Luxury Vinyl
- Level: Main
- Area: 210 Square Feet
- Dimensions: 14 x 15
Study
- Description: Carpet
- Level: Main
- Area: 180 Square Feet
- Dimensions: 15 x 12
Heating
- Forced Air
Cooling
- Central Air, Ceiling Fan(s)
Appliances
- Included: Electric Range, Dishwasher, Refrigerator, Washer, Dryer, Microwave, Water Purifier Owned
Features
- Eat-in Kitchen, Separate Dining Room, Cathedral Ceiling(s), Open Floorplan, Pantry, Walk-In Closet(s)
- Flooring: Wood
- Windows: Bay or Bow Window
- Basement: Full,Partially Finished,Daylight
- Has fireplace: Yes
- Fireplace features: Gas
Interior area
- Total structure area: 3,084
- Total interior livable area: 4,681 sqft
- Finished area above ground: 3,084
Property
Parking
- Total spaces: 3
- Parking features: Attached
- Attached garage spaces: 3
- Details: Attached
Accessibility
- Accessibility features: Level Lot, Level Drive, Main Floor Bath
Features
- Levels: Two
- Stories: 2
- Patio & porch: Patio
- Exterior features: Sprinkler System
- Fencing: Fenced,Wood,Dog Run/Kennel
- Has view: Yes
- View description: Mountain(s)
Lot
- Size: 9,123 Square Feet
- Features: On Golf Course, Near Golf Course, Paved, Curbs, Gutters, Sidewalks, Street Light, Fire Hydrant within 500 Feet
Details
- Parcel number: R0130787
- Zoning: RES
- Special conditions: Private Owner
Construction
Type & style
- Home type: SingleFamily
- Architectural style: Contemporary
- Property subtype: Single Family Residence
Materials
- Frame
- Foundation: Slab
- Roof: Composition
Condition
- New construction: No
- Year built: 2000
Utilities & green energy
- Electric: City Longmont
- Gas: XCEL
- Sewer: Public Sewer
- Water: City
- Utilities for property: Natural Gas Available, Electricity Available, High Speed Avail
Community & HOA
Community
- Features: Park
- Security: Fire Alarm
- Subdivision: Spring Valley Ph 4
HOA
- Has HOA: Yes
- Services included: Common Amenities, Management
- HOA fee: $900 annually
- HOA name: Reserve at Ute Creek
Location
- Region: Longmont
Financial & listing details
- Price per square foot: $203/sqft
- Tax assessed value: $903,200
- Annual tax amount: $5,270
- Date on market: 6/2/2026
- Listing terms: Cash,Conventional,VA Loan
- Exclusions: Personal Property
- Electric utility on property: Yes
- Road surface type: Concrete
Price history
| Date | Event | Price |
|---|---|---|
| 6/29/2026 | Sold | $949,000+1.1%$203/sqft |
Source:  IRES as distributed by MLS GRID #1060631 Report a problem IRES as distributed by MLS GRID #1060631 Report a problem | ||
| 6/9/2026 | Pending sale | $939,000$201/sqft |
Source:  REcolorado as distributed by MLS GRID #IR1060631 Report a problem REcolorado as distributed by MLS GRID #IR1060631 Report a problem | ||
| 6/3/2026 | Listed for sale | $939,000+111.6%$201/sqft |
Source: IRES as distributed by MLS GRID #1060631 Report a problem | ||
| 4/27/2000 | Sold | $443,818+369.2%$95/sqft |
Source: Public Record Report a problem | ||
| 4/30/1999 | Sold | $94,600$20/sqft |
Source: Public Record Report a problem | ||
Public tax history
| Year | Property taxes | Tax assessment |
|---|---|---|
| 2025 | $4,818 +1.4% | $56,450 -7.1% |
| 2024 | $4,753 +2.7% | $60,756 -1% |
| 2023 | $4,626 -1.3% | $61,345 +31.2% |
| 2022 | $4,686 +20% | $46,745 -2.8% |
| 2021 | $3,904 | $48,091 +19.7% |
| 2020 | $3,904 +2.3% | $40,190 |
| 2019 | $3,815 | $40,190 +0.1% |
| 2018 | $3,815 | $40,162 -9.5% |
| 2017 | $3,815 +2.2% | $44,401 +13.7% |
| 2016 | $3,731 +4.9% | $39,036 +16.5% |
| 2015 | $3,556 +13.6% | $33,503 |
| 2014 | $3,129 +1.2% | $33,503 |
| 2013 | $3,093 +6.8% | $33,503 +0.4% |
| 2012 | $2,897 -1.9% | $33,353 |
| 2011 | $2,953 +1.8% | -- |
| 2010 | $2,900 -3.7% | $34,300 |
| 2009 | $3,012 +12% | $34,300 -16.8% |
| 2008 | $2,688 -1.9% | $41,230 |
| 2007 | $2,739 -1.8% | $41,230 -1.4% |
| 2006 | $2,791 -6.1% | $41,820 |
| 2005 | $2,971 +1.2% | $41,820 -6.5% |
| 2004 | $2,937 -8% | $44,750 |
| 2003 | $3,192 +10.4% | $44,750 +6.8% |
| 2002 | $2,891 | $41,910 -90.8% |
| 2001 | -- | $458,000 |
Find assessor info on the county website
Neighborhood: 80501
Nearby homes
- $780,0004 bd4 ba3.4k sqft1212 Whitehall Dr, Longmont, CO 80501Sold

- $471,7004 bd4 ba4.3k sqft1238 Whitehall Dr, Longmont, CO 80504Off Market
- $---- bd-- ba-- sqftHygiene Rd, Longmont, CO 80504Off Market
- $---- bd-- ba-- sqftHygiene Rd, Longmont, CO 80504Off Market
- $---- bd-- ba-- sqftHygiene Rd, Longmont, CO 80504Off Market
- $---- bd-- ba-- sqftHygiene Rd, Longmont, CO 80504Off Market
- $---- bd-- ba-- sqftHygiene Rd, Longmont, CO 80504Off Market
- $799,9004 bd4 ba4.1k sqft1210 Reserve Dr, Longmont, CO 80504Off Market
Nearby schools
GreatSchools rating
- 9/10Fall River Elementary SchoolGrades: PK-5Distance: 0.6 mi
- 5/10Trail Ridge Middle SchoolGrades: 6-8Distance: 1.2 mi
- 5/10Skyline High SchoolGrades: 9-12Distance: 0.9 mi
Schools provided by the listing agent
- Elementary: Fall River
- Middle: Trail Ridge
- High: Skyline
Source: IRES as distributed by MLS GRID. This data may not be complete. We recommend contacting the local school district to confirm school assignments for this home.
Get a cash offer in 3 minutes
Find out how much your home could sell for in as little as 3 minutes with a no-obligation cash offer.
Estimated market value
$946,100
Get a cash offer in 3 minutes
Find out how much your home could sell for in as little as 3 minutes with a no-obligation cash offer.
Estimated market value
$946,100
- Colorado
- Boulder County
- Longmont
- 80501
- 1224 Whitehall Dr
Nearby cities
Nearby neighborhoods
Nearby zip codes
Other Longmont Topics
