Skip main navigation
Off market
  • $496,800

    1224 Whitewood Way, Niceville, FL 32578

    3beds
    1,907sqft
    Single Family Residence
    Built in 1988
    0.34 Acres Lot
    $496,800 Zestimate®
    $261/sqft
    $2,606 Estimated rent

    Home value

    $496,800

    $472,000 - $522,000

    $2,606/mo

    Zestimate® history
    Loading
    Loading...

    Owner options

    List your home for rent

    $2,606/mo

    Rent Zestimate®

    Find your next renter with Zillow Rental Manager. Plus, with online applications, you can quickly screen prospective tenants – for free.

    Learn more

    $2,606/mo

    Rent Zestimate®

    Refinance and save

    $3,197/mo

    Est. payment

    Refinancing to a lower rate could help reduce your monthly payments and save thousands over the life of the loan.

    See today's rates

    $3,197/mo

    Est. payment

    Explore your selling options

    Work with a Zillow partner agent

    Leverage their expertise and Zillow's premium Showcase listings to get your home seen by more buyers.

    Get started

    List with your own agent

    Get your home in front of millions of buyers by listing it on Zillow.

    Learn how to do it

    Sell it yourself

    Take full control of how buyers see your home on Zillow by listing For Sale by Owner (FSBO).

    List your home

    What's special

    Custom shiplapCovered pergolaLarge closetCustom sliding doorSplit floor planLarge back patioFormal dining room

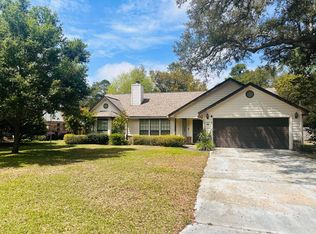
    Welcome to this stunning and renovated Niceville home in the Bluewater Bay area with no HOA! With a long list of seller updates, this home nestled on 0.34 acres features 3 bedrooms, 2 baths, plus a formal dining room AND a large interior Florida room! Pull into the driveway (with an extended pad with room for your boat!) and immediately you'll see pride of ownership with the well kept and tasteful landscaping as well as the fully repainted exterior. Inside you'll find a fantastic entryway open to the spacious living room with a fantastic focal point in the custom fireplace surround. The formal dining room is a gorgeous space with plenty of room for you to spend time around the table. There is a custom barn door leading to the large interior Florida room - perfect for an additional living space, an office, playroom, etc! The well appointed kitchen has stainless appliances and granite countertops with plenty of cabinet and counter space, a wine fridge, custom shiplap, and an eat in kitchen area. There is another custom sliding door leading to the interior laundry room which features a large closet, and that leads to the two car garage. The master suite is an OASIS! With stunning accent walls you will absolutely look forward to coming home to this space every day. The sellers have fully renovated this en suite with a new walk in closet space and a fully updated owner's bathroom featuring new double vanities, tile flooring, and a stunning walk in shower! This split floor plan features two more bedrooms on the other side of the house that have had their own custom updates, as well as another fully renovated gorgeous second bathroom! As if it couldn't get better, walk outside to find a relaxing and spacious area to enjoy! The large fully fenced in backyard (the property line extends past the fence) is complemented with a large back patio with a covered pergola, mature trees, and a wonderful fire pit patio area to enjoy. The back yard is definitely large enough to accommodate a pool, but there is also access to the local Bluewater Bay pool with a membership. Conveniently located close to the award winning Bluewater Elementary, shopping, golf, Eglin Air Force Base, and 2 miles from the Mid Bay Bridge which gets you straight to Destin's beautiful emerald coast beaches, make your appointment today to preview this incredible home!

    This property is off market, which means it's not currently listed for sale or rent on Zillow. This may be different from what's available on other websites or public sources.

    Zillow last checked:

    Listing updated:

    Listed by:

    Callan A Edick 850-612-4401,

    Keller Williams Realty Destin

    Bought with:

    Michael DO Not Use Larence

    Source: ECAOR,MLS#: 924261MLS Logo

    Facts & features

    Interior

    Bedrooms & bathrooms
    • Bedrooms: 3
    • Bathrooms: 2
    • Full bathrooms: 2
    Primary bedroom
    • Level: First
    • Area: 224 Square Feet
    • Dimensions: 16 x 14
    Bedroom
    • Level: First
    • Area: 110 Square Feet
    • Dimensions: 11 x 10
    Bedroom
    • Level: First
    • Area: 143 Square Feet
    • Dimensions: 13 x 11
    Breakfast room
    • Level: First
    • Area: 80 Square Feet
    • Dimensions: 10 x 8
    Dining room
    • Level: First
    • Area: 143 Square Feet
    • Dimensions: 13 x 11
    Family room
    • Level: First
    • Area: 192 Square Feet
    • Dimensions: 16 x 12
    Garage
    • Level: First
    • Area: 462 Square Feet
    • Dimensions: 22 x 21
    Kitchen
    • Level: First
    • Area: 120 Square Feet
    • Dimensions: 12 x 10
    Living room
    • Level: First
    • Area: 240 Square Feet
    • Dimensions: 16 x 15
    Heating
    • Central
    Cooling
    • Central Air, Ceiling Fan(s)
    Appliances
    • Included: Cooktop, Dishwasher, Microwave, Refrigerator, Electric Water Heater
    • Laundry: Washer/Dryer Hookup
    Features
    • Breakfast Bar, Vaulted Ceiling(s), Recessed Lighting, Newly Painted, Split Bedroom, Woodwork Painted
    • Flooring: Laminate, Tile, Carpet
    • Windows: Double Pane Windows, Window Treatments
    • Has fireplace: Yes
    • Common walls with other units/homes: No Common Walls
    Interior area
    • Total structure area: 1,907
    • Total interior livable area: 1,907 sqft

    Property

    Parking
    • Total spaces: 2
    • Parking features: Boat, Guest, Oversized, Garage
    • Garage spaces: 2
    Features
    • Stories: 1
    • Patio & porch: Covered
    • Exterior features: Private Yard, Lawn Pump, Sprinkler System
    • Fencing: Privacy
    Lot
    • Size: 0.34 Acres
    • Dimensions: 79 x 191 x 79 x 187
    • Features: Interior Lot, Level
    Details
    • Additional structures: Yard Building
    • Parcel number: 231S222761000C0130
    • Zoning description: Resid Single Family

    Construction

    Type & style
    • Home type: SingleFamily
    • Architectural style: Ranch
    • Property subtype: Single Family Residence
    Materials
    • Frame, Stone, Wood Siding, Trim Wood
    • Foundation: Slab
    • Roof: Shingle
    Condition
    • Construction Complete
    • New construction: No
    • Year built: 1988

    Utilities & green energy

    • Water: Public

    Community & HOA

    Community
    • Subdivision: WOODLANDS PH 4
    Location
    • Region: Niceville

    Financial & listing details

    • Price per square foot: $261/sqft
    • Tax assessed value: $333,972
    • Annual tax amount: $4,023
    • Date on market: 5/27/2023
    • Road surface type: Paved

    Price history

    DateEventPrice
    6/26/2023Sold$485,000+2.1%$254/sqft
    Source: ECAOR #924261 Report a problem
    5/30/2023Pending sale$475,000$249/sqft
    Source: ECAOR #924261 Report a problem
    5/27/2023Listed for sale$475,000+63.8%$249/sqft
    Source: ECAOR #924261 Report a problem
    5/26/2017Sold$290,000-0.2%$152/sqft
    Source: Public Record Report a problem
    4/5/2017Price change$290,550-0.5%$152/sqft
    Source: Coldwell Banker Residential Real Estate - Niceville #763054 Report a problem
    3/14/2017Price change$292,000-1.7%$153/sqft
    Source: Coldwell Banker Residential Real Estate - Niceville #763054 Report a problem
    2/24/2017Price change$296,900-0.2%$156/sqft
    Source: Coldwell Banker Residential Real Estate - Niceville #763054 Report a problem
    12/31/2016Price change$297,500-2.1%$156/sqft
    Source: Coldwell Banker Residential Real Estate - Niceville #763054 Report a problem
    11/30/2016Price change$303,900-1.9%$159/sqft
    Source: Coldwell Banker Residential Real Estate - Niceville #763054 Report a problem
    10/24/2016Listed for sale$309,900+15%$163/sqft
    Source: Coldwell Banker Residential Real Estate - Niceville #763054 Report a problem
    7/30/2013Sold$269,500-2%$141/sqft
    Source: Public Record Report a problem
    5/4/2013Listed for sale$274,900+83.9%$144/sqft
    Source: Owner Report a problem
    8/9/2012Sold$149,500-2.3%$78/sqft
    Source: Public Record Report a problem
    7/14/2012Price change$152,990-10%$80/sqft
    Source: RE/MAX SOUTHERN REALTY #576341 Report a problem
    6/19/2012Price change$169,980-7.6%$89/sqft
    Source: RE/MAX SOUTHERN REALTY #576341 Report a problem
    5/24/2012Price change$183,900-8%$96/sqft
    Source: RE/MAX SOUTHERN REALTY #576341 Report a problem
    5/4/2012Listed for sale$199,995+85.4%$105/sqft
    Source: RE/MAX Southern Realty #576341 Report a problem
    3/6/2012Sold$107,900-52.4%$57/sqft
    Source: Public Record Report a problem
    6/16/2004Sold$226,900$119/sqft
    Source: Public Record Report a problem

    Public tax history

    YearProperty taxesTax assessment
    2025$4,023 +1%$333,972 +1.2%
    2024$3,983 +64.4%$330,150 +40.6%
    2023$2,423 +2.7%$234,808 +3%
    2022$2,359 +0.3%$227,969 +3%
    2021$2,351 +0.4%$221,329 +1.4%
    2020$2,341 +1.4%$218,273 +2.3%
    2019$2,308 +1.1%$213,366 +1.9%
    2018$2,283 $209,388 +19%
    2017$2,283 -3.9%$176,024 +1.6%
    2016$2,375 +28.9%$173,229 +1.9%
    2015$1,844 -21.2%$170,000 +4.1%
    2014$2,340 $163,328 -1.5%
    2013-- $165,802 +4.2%
    2012-- $159,165 -1.7%
    2011-- $161,940 -2.1%
    2010-- $165,339 -9%
    2009-- $181,791 -9.3%
    2008-- $200,425 -7.2%
    2007-- $215,973 -0.4%
    2006-- $216,898 +46.1%
    2005-- $148,447 +35.1%
    2004-- $109,852 +1.9%
    2003-- $107,804 +2.4%
    2002-- $105,277 +1.6%
    2001-- $103,619
    Find assessor info on the county website

    Neighborhood: 32578

    Nearby schools

    GreatSchools rating
    Schools provided by the listing agent
    • Elementary: Bluewater
    • Middle: Ruckel
    • High: Niceville

    Source: ECAOR. This data may not be complete. We recommend contacting the local school district to confirm school assignments for this home.

    Get pre-qualified for a loan
    At Zillow Home Loans, we can pre-qualify you in as little as 5 minutes with no impact to your credit score.

    An equal housing lender. NMLS #10287.

    Sell for more on Zillow
    Get a Zillow Showcase℠ listing at no additional cost and you could sell for .
    $496,800
    2% more
    +$9,936
    With Zillow Showcase(estimated)
    $506,736