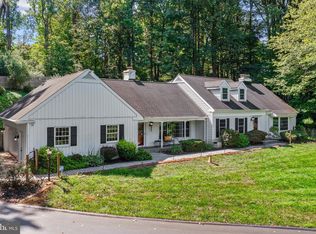
Indulge in the luxurious ambiance of this meticulously maintained, all-brick, federal-style home situated at the end of a tranquil cul-de-sac in the award winning Unionville-Chadds Ford School District. The residence has been freshly adorned with new paint and carpets, enhancing its allure. Every glance from the windows reveals captivating views, complemented by carefully cultivated specimen plantings, a flourishing fig tree, and a delightful array of annuals and perennials. Step into your private oasis where an inviting in-ground swimming pool stands ready to host summer festivities. The interior exudes sophistication with oversized crown moldings, gleaming hardwood oak flooring, and a gourmet cherry wood kitchen adorned with Juparana bronze granite countertops, a 4" backsplash embellished with travertine tile, and a spacious breakfast room leading to a secluded deck. A spiral entry staircase adds a touch of elegance, while the inclusion of an in-law suite, an office or guest bedroom with a full bathroom, formal living and dining rooms, and a library, enhances the home's versatility. The expansive family room features a cathedral ceiling and a distinctive bullnose herringbone brick fireplace, complemented by a four-season room offering flexible living space. Upstairs, the second floor boasts five generously sized bedrooms, including a main suite and a princess suite, along with a large walk-up attic. The sunlit lower level is a haven for relaxation, complete with a full bathroom and direct access to the pool. Additionally, the unfinished section provides a dedicated garden and workshop area, coupled with ample storage space. Strategically positioned, this property offers convenient access to major routes, the Philadelphia International Airport, shopping, restaurants, recreation, and prestigious award-winning schools. You'll also enjoy the added assurance of a state-of-the-art Kohler 60 KW whole-house generator seamlessly integrated with an automatic transfer switch, all powered by a substantial 1,000-gallon in-ground propane tank. Seize the opportunity to make this remarkable residence your own, and relish in the pride of calling it home for years to come.
Sold for $1,250,000
Zillow last checked:
Listing updated:
Bought with:
Anthony Wilson
Agent06 LLC
Source: Bright MLS,MLS#: PACT2060752
Price history
| Date | Event | Price |
|---|---|---|
| 5/20/2024 | Sold | $1,250,000-2%$180/sqft |
Source:  Bright MLS #PACT2060752 Report a problem Bright MLS #PACT2060752 Report a problem | ||
| 4/22/2024 | Pending sale | $1,275,000$184/sqft |
Source: Bright MLS #PACT2060752 Report a problem | ||
| 4/4/2024 | Contingent | $1,275,000$184/sqft |
Source: Bright MLS #PACT2060752 Report a problem | ||
| 3/19/2024 | Price change | $1,275,000-5.6%$184/sqft |
Source: Bright MLS #PACT2060752 Report a problem | ||
| 3/1/2024 | Listed for sale | $1,350,000+3.8%$195/sqft |
Source: Bright MLS #PACT2060752 Report a problem | ||
| 12/20/2023 | Listing removed | -- |
Source: Bright MLS #PACT2046986 Report a problem | ||
| 6/8/2023 | Listed for sale | $1,300,000+67.7%$187/sqft |
Source: Bright MLS #PACT2046986 Report a problem | ||
| 2/22/2013 | Sold | $775,000-6.1%$112/sqft |
Source: Public Record Report a problem | ||
| 11/29/2012 | Price change | $825,000-2.9%$119/sqft |
Source: Patterson-Schwartz Real Estate #6071309 Report a problem | ||
| 6/24/2012 | Listed for sale | $850,000-14.6%$123/sqft |
Source: Patterson-Schwartz Real Estate #6071309 Report a problem | ||
| 5/10/2012 | Listing removed | $995,000$143/sqft |
Source: Coldwell Banker Preferred - Exton Office #5973534 Report a problem | ||
| 11/17/2011 | Listed for sale | $995,000$143/sqft |
Source: Coldwell Banker Preferred #5973534 Report a problem | ||
| 9/21/2011 | Listing removed | $995,000$143/sqft |
Source: RE/MAX INDEPENDENCE #5752191 Report a problem | ||
| 3/4/2011 | Listed for sale | $995,000$143/sqft |
Source: RE/MAX INDEPENDENCE #5752191 Report a problem | ||
Nearby homes
- $1,074,9005 bd3 ba4.3k sqft1228 Whitewood Way, West Chester, PA 19382Off Market
- $1,354,0005 bd6 ba5.5k sqft1227 Whitewood Way, West Chester, PA 19382Off Market
- $1,152,3005 bd3 ba4.2k sqft1232 Whitewood Way, West Chester, PA 19382Off Market
- $910,0004 bd4 ba3.5k sqft1908 Pocopson Rd, West Chester, PA 19382Sold
Get a cash offer in 3 minutes
Find out how much your home could sell for in as little as 3 minutes with a no-obligation cash offer.
Estimated market value
$1,540,300
