Never before offered on the market, this distinctive Fred Kimball custom home captures the warmth, craftsmanship, and creative spirit that have made his homes so admired in the Port Townsend community. Thoughtfully designed with rich natural materials and timeless architectural details, the home reflects the character and artistry of a true custom build. Inside, warm wood tones, handcrafted finishes, and custom cabinetry create a welcoming Northwest aesthetic. Large light-filled windows bring the outdoors in, with gentle glimpses of the Olympic Mountains beyond. Radiant heated floors offer quiet warmth beneath your feet, complemented by cool cork flooring that adds comfort and texture throughout the living spaces. The second bedroom offers wonderful versatility, functioning beautifully as a private guest suite or an inspiring artist’s studio, filled with light and creative possibility. After a day exploring the Peninsula, relax and unwind in the deep jetted soaking tub. The entire home is a full living experience. A rare bonus for an in-town property, an additional parcel extending to Fir Street invites imagination—expand the garden, create a studio or workshop, or simply enjoy the extra privacy and open space. A truly special offering, this home reflects the enduring artistry of one of Port Townsend’s respected custom builders while offering warmth, character, and room to imagine what comes next.
Sold
Listed by: Coldwell Banker Best Homes • Dana Lammers • 360-990-9264
Bought with: Windermere R.E. Port Townsend
$995,000
1224 Willow Street, Port Townsend, WA 98368
2beds
1,730sqft
Single Family Residence
Built in 2014
0.47 Acres Lot
$891,200 Zestimate®
$575/sqft
$2,760 Estimated rent
Home value
$891,200
$829,000 - $954,000
$2,760/mo
Zestimate® history
Owner options
List your home for rent
$2,760/mo
Rent Zestimate®
Find your next renter with Zillow Rental Manager. Plus, with online applications, you can quickly screen prospective tenants – for free.
$2,760/mo
Rent Zestimate®
Refinance and save
$6,311/mo
Est. payment
Refinancing to a lower rate could help reduce your monthly payments and save thousands over the life of the loan.
$6,311/mo
Est. payment
Explore your selling options
Work with a Zillow partner agent
Leverage their expertise and Zillow's premium Showcase listings to get your home seen by more buyers.
Get startedList with your own agent
Get your home in front of millions of buyers by listing it on Zillow.
Learn how to do itSell it yourself
Take full control of how buyers see your home on Zillow by listing For Sale by Owner (FSBO).
List your homeWhat's special
Cool cork flooringTimeless architectural detailsLarge light-filled windowsWarm wood tonesRadiant heated floorsDeep jetted soaking tubHandcrafted finishes
Zillow last checked:
Listing updated:
Listed by:
Dana Lammers 360-990-9264 danalammersrealtor@gmail.com,
Coldwell Banker Best Homes
Bought with:
Robyn Garing, 127241
Windermere R.E. Port Townsend
Source: NWMLS as distributed by MLS GRID,MLS#: 2492848
Facts & features
Interior
Bedrooms & bathrooms
- Bedrooms: 2
- Bathrooms: 2
- Full bathrooms: 1
- 3/4 bathrooms: 1
- Main level bathrooms: 2
- Main level bedrooms: 2
Primary bedroom
- Description: Open Concept
- Level: Main
Bathroom three quarter
- Description: Off Primary Bedroom
- Level: Main
Den office
- Description: Hallway access
- Level: Main
Kitchen without eating space
- Description: Open Concept
- Level: Main
Utility room
- Description: Off Primary Bathroom
- Level: Main
Heating
- Fireplace, Radiant, Electric, Propane
Cooling
- None
Appliances
- Included: Dishwasher, Dryer, Microwave, Refrigerator, Stove(s)/Range(s), Washer, Dishwasher(s), Dryer(s), Microwave(s), Refrigerator(s), Washer(s), Water Heater: Electric, Water Heater Location: Pantry
Features
- Bath Off Primary, Dining Room, Pantry
- Flooring: Bamboo/Cork, Ceramic Tile, Other, Carpet
- Windows: Skylight(s)
- Basement: None
- Number of fireplaces: 1
- Fireplace features: Gas, Main Level: 1, Fireplace
Interior area
- Total interior livable area: 1,730 sqft
Property
Parking
- Total spaces: 3
- Parking features: Driveway, Attached Garage
- Has attached garage: Yes
- Covered spaces: 1
- Uncovered spaces: 2
Features
- Levels: One
- Stories: 1
- Patio & porch: Bath Off Primary, Dining Room, Fireplace, Jetted Tub, Pantry, Skylight(s), Vaulted Ceiling(s), Walk-In Closet(s), Water Heater
- Spa features: Bath
- Has view: Yes
- View description: Territorial
Lot
- Size: 0.47 Acres
- Dimensions: 100 x 100
- Features: Dead End Street, Paved, Deck, Fenced-Fully, Propane
- Topography: Partial Slope
- Residential vegetation: Brush, Garden Space, Wooded
Details
- Parcel number: 984902407
- Zoning: R-II SF M Density
- Zoning description: Jurisdiction: City
- Special conditions: Standard
- Other equipment: Leased Equipment: No
Construction
Type & style
- Home type: SingleFamily
- Architectural style: 1 Story
- Property subtype: Single Family Residence
Materials
- Wood Siding
- Foundation: Concrete Ribbon
- Roof: Metal
Condition
- Very Good
- Year built: 2014
Details
- Builder name: Fred Kimball
Utilities & green energy
- Electric: Company: JPUD
- Sewer: Available, Company: COPT
- Water: Public, Company: COPT
- Utilities for property: Astound, Century Link, Starlink, Astound
Community & HOA
Community
- Features: Trail(s)
- Subdivision: Fort Worden
Location
- Region: Port Townsend
Financial & listing details
- Price per square foot: $575/sqft
- Tax assessed value: $750,935
- Annual tax amount: $7,316
- Date on market: 3/18/2026
- Listing terms: Conventional
- Inclusions: Dishwasher(s), Dryer(s), Leased Equipment, Microwave(s), Refrigerator(s), Stove(s)/Range(s), Washer(s)
- Road surface type: Dirt
Price history
| Date | Event | Price |
|---|---|---|
| 4/7/2026 | Sold | $995,000+7.1%$575/sqft |
Source:  NWMLS as distributed by MLS GRID #2492848 Report a problem NWMLS as distributed by MLS GRID #2492848 Report a problem | ||
| 3/20/2026 | Pending sale | $929,000$537/sqft |
Source: NWMLS as distributed by MLS GRID #2492848 Report a problem | ||
| 3/18/2026 | Listed for sale | $929,000$537/sqft |
Source: NWMLS as distributed by MLS GRID #2492848 Report a problem | ||
Public tax history
| Year | Property taxes | Tax assessment |
|---|---|---|
| 2025 | $6,425 +2.4% | $750,935 +4.4% |
| 2024 | $6,272 +2.1% | $719,349 +5.1% |
| 2023 | $6,141 +11% | $684,335 +5.3% |
| 2022 | $5,532 +7.1% | $649,821 +22% |
| 2021 | $5,167 +1.8% | $532,766 +17.4% |
| 2019 | $5,077 +8.4% | $453,980 -0.3% |
| 2018 | $4,683 +8.3% | $455,238 +6.6% |
| 2017 | $4,325 -6.8% | $427,199 +5.6% |
| 2016 | $4,642 +12.8% | $404,559 +9.2% |
| 2015 | $4,116 +13.5% | $370,599 +41% |
| 2014 | $3,625 | $262,811 +630% |
| 2013 | $3,625 | $36,000 |
Find assessor info on the county website
Neighborhood: 98368
Nearby homes
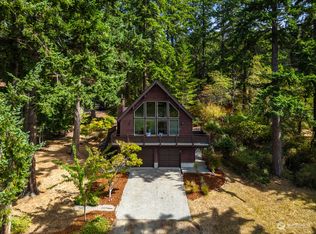
- $779,6003 bd3 ba1.7k sqft621 M St, Port Townsend, WA 98368Off Market
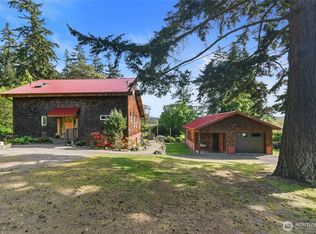
- $950,0003 bd3 ba1.9k sqft715 M St, Port Townsend, WA 98368Sold

- $615,0003 bd2 ba1.6k sqft806 L St, Port Townsend, WA 98368Sold
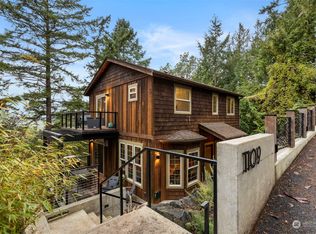
- $775,0004 bd3 ba2.1k sqft1109 Maple St, Port Townsend, WA 98368Sold
- $179,00010,001 sqft1024 Fir St, Pt Townsend, WA 98368Lot/Land
- $199,0004,791 sqft2 Nka K St, Pt Townsend, WA 98368Lot/Land
- $175,00010,001 sqft9999 Maple St PARCEL A, Pt Townsend, WA 98368Lot/Land
- $475,0001 bd1 ba719 sqft1300 Maple St, Port Townsend, WA 98368Sold
Nearby schools
GreatSchools rating
- 6/10Salish Coast ElementaryGrades: PK-5Distance: 1.4 mi
- 4/10Blue Heron Middle SchoolGrades: 6-8Distance: 0.7 mi
- 8/10Port Townsend High SchoolGrades: 9-12Distance: 0.4 mi
Schools provided by the listing agent
- Elementary: Salish Coast Elementary
- Middle: Blue Heron Mid
- High: Port Townsend High
Source: NWMLS as distributed by MLS GRID. This data may not be complete. We recommend contacting the local school district to confirm school assignments for this home.


Get pre-qualified for a loan
At Zillow Home Loans, we can pre-qualify you in as little as 5 minutes with no impact to your credit score.An equal housing lender. NMLS #10287.
- Washington
- Jefferson County
- Port Townsend
- 98368
- 1224 Willow Street
