This home is back on the market due to no fault of the seller. You have a second chance to buy this fantastic home. Check Out This Spacious Water Front Home In Greenwood With Easy Access To Both I-65 & US-31. Enjoy Your Morning Coffee On The Covered Front Porch & Beautiful Evenings On The Stamped Concrete Patio That Can Be Shaded By A Retractable Awning That Overlooks A Gleaming Pond. Conveniently Located Near Shopping, Dining, Entertainment & Schools. You'll Enjoy Living In This Great Neighborhood With A Swimming Pool, Playground & Green Space. This Home Has All The Space You Need With Large Open Living Areas, Walk In Pantry, Walk In Closets & Generously Sized Bedrooms. On The Second Floor There Are 4 Bedrooms & A 15x11 Loft That Could Be Used As A Home Gym, Home Office Or Second Family Room. Enjoy Room For 2 Cars & Storage Space In This 3 Car Garage. Wait Until You See This Kitchen...Large Center Island That Is Perfect For Gathering Around, Stainless Steel Appliances, Solid Surface Countertops, Walk In Pantry & 42" Tall Wall Cabinets That Offers Extra Storage. 9' Ceilings On The First Floor Is A Nice Touch That Always Make Rooms Feel Even Larger Than They All Ready Are. There's No Need To Go To The Movie Theater When The Family Room Is Pre-Wired For Surround Sound. Furnace & A/C Are Only 1 Year Old & The Water Heater Is Only 2 Years Old.
Sold
$356,000
1224 Winter Hawk Ct, Greenwood, IN 46143
4beds
2,980sqft
Residential, Single Family Residence
Built in 2006
7,840 Square Feet Lot
$359,900 Zestimate®
$119/sqft
$2,357 Estimated rent
Home value
$359,900
$324,000 - $399,000
$2,357/mo
Zestimate® history
Owner options
List your home for rent
$2,357/mo
Rent Zestimate®
Find your next renter with Zillow Rental Manager. Plus, with online applications, you can quickly screen prospective tenants – for free.
$2,357/mo
Rent Zestimate®
Refinance and save
$2,551/mo
Est. payment
Refinancing to a lower rate could help reduce your monthly payments and save thousands over the life of the loan.
$2,551/mo
Est. payment
Explore your selling options
Work with a Zillow partner agent
Leverage their expertise and Zillow's premium Showcase listings to get your home seen by more buyers.
Get startedList with your own agent
Get your home in front of millions of buyers by listing it on Zillow.
Learn how to do itSell it yourself
Take full control of how buyers see your home on Zillow by listing For Sale by Owner (FSBO).
List your homeWhat's special
Water frontCovered front porchGenerously sized bedroomsWalk in closetsPre-wired for surround soundStainless steel appliancesSolid surface countertops
Zillow last checked:
Listing updated:
Listed by:
Michelle Nichols 317-796-9072,
CENTURY 21 Scheetz
Bought with:
Jace Ferris
JMG Indiana
Source: MIBOR as distributed by MLS GRID,MLS#: 22005066
Facts & features
Interior
Bedrooms & bathrooms
- Bedrooms: 4
- Bathrooms: 3
- Full bathrooms: 2
- 1/2 bathrooms: 1
- Main level bathrooms: 1
Primary bedroom
- Features: Carpet
- Level: Upper
- Area: 320 Square Feet
- Dimensions: 20x16
Bedroom 2
- Features: Vinyl Plank
- Level: Upper
- Area: 144 Square Feet
- Dimensions: 12x12
Bedroom 3
- Features: Carpet
- Level: Upper
- Area: 168 Square Feet
- Dimensions: 14x12
Bedroom 4
- Features: Carpet
- Level: Upper
- Area: 144 Square Feet
- Dimensions: 12x12
Dining room
- Features: Carpet
- Level: Main
- Area: 132 Square Feet
- Dimensions: 12x11
Family room
- Features: Carpet
- Level: Main
- Area: 300 Square Feet
- Dimensions: 20x15
Kitchen
- Features: Vinyl
- Level: Main
- Area: 304 Square Feet
- Dimensions: 19x16
Laundry
- Features: Vinyl
- Level: Main
- Area: 88 Square Feet
- Dimensions: 11x08
Living room
- Features: Carpet
- Level: Main
- Area: 143 Square Feet
- Dimensions: 13x11
Loft
- Features: Carpet
- Level: Upper
- Area: 165 Square Feet
- Dimensions: 15x11
Heating
- Forced Air
Cooling
- Has cooling: Yes
Appliances
- Included: Electric Cooktop, Dishwasher, Dryer, Disposal, Gas Water Heater, MicroHood, Refrigerator, Washer, Water Purifier, Water Softener Owned
- Laundry: Main Level
Features
- Attic Access, High Ceilings, Vaulted Ceiling(s), Kitchen Island, Entrance Foyer, Ceiling Fan(s), High Speed Internet, Eat-in Kitchen, Pantry, Walk-In Closet(s)
- Windows: Screens, Windows Vinyl, Wood Work Painted
- Has basement: No
- Attic: Access Only
Interior area
- Total structure area: 2,980
- Total interior livable area: 2,980 sqft
Property
Parking
- Total spaces: 3
- Parking features: Attached
- Attached garage spaces: 3
- Details: Garage Parking Other(Finished Garage, Garage Door Opener)
Features
- Levels: Two
- Stories: 2
- Patio & porch: Covered, Patio
- Exterior features: Fire Pit
- Has view: Yes
- View description: Pond
- Water view: Pond
- Waterfront features: Pond
Lot
- Size: 7,840 Square Feet
- Features: Cul-De-Sac, Street Lights
Details
- Parcel number: 410510031066000030
- Special conditions: Sales Disclosure Supplements
- Horse amenities: None
Construction
Type & style
- Home type: SingleFamily
- Architectural style: Traditional
- Property subtype: Residential, Single Family Residence
Materials
- Vinyl With Brick
- Foundation: Slab
Condition
- New construction: No
- Year built: 2006
Utilities & green energy
- Electric: 200+ Amp Service
- Water: Municipal/City
- Utilities for property: Electricity Connected
Community & HOA
Community
- Security: Security Alarm Paid
- Subdivision: Trails At South Lake
HOA
- Has HOA: Yes
- Amenities included: Maintenance, Management, Park, Playground, Pool
- Services included: Entrance Common, Maintenance, ParkPlayground, Management
- HOA fee: $400 annually
- HOA phone: 317-541-0000
Location
- Region: Greenwood
Financial & listing details
- Price per square foot: $119/sqft
- Tax assessed value: $334,900
- Annual tax amount: $3,576
- Date on market: 10/21/2024
- Cumulative days on market: 223 days
- Electric utility on property: Yes
Price history
| Date | Event | Price |
|---|---|---|
| 2/4/2025 | Sold | $356,000+1.7%$119/sqft |
Source:  MIBOR as distributed by MLS GRID #22005066 Report a problem MIBOR as distributed by MLS GRID #22005066 Report a problem | ||
| 1/2/2025 | Pending sale | $350,000$117/sqft |
Source: MIBOR as distributed by MLS GRID #22005066 Report a problem | ||
| 12/13/2024 | Price change | $350,000-2.8%$117/sqft |
Source: MIBOR as distributed by MLS GRID #22005066 Report a problem | ||
| 11/4/2024 | Listed for sale | $359,900$121/sqft |
Source: MIBOR as distributed by MLS GRID #22005066 Report a problem | ||
| 10/23/2024 | Pending sale | $359,900$121/sqft |
Source: MIBOR as distributed by MLS GRID #22005066 Report a problem | ||
| 10/21/2024 | Listed for sale | $359,9000%$121/sqft |
Source: MIBOR as distributed by MLS GRID #22005066 Report a problem | ||
| 7/25/2024 | Listing removed | $360,000-5%$121/sqft |
Source: MIBOR as distributed by MLS GRID #21975198 Report a problem | ||
| 4/26/2024 | Listed for sale | $379,000+9.9%$127/sqft |
Source: MIBOR as distributed by MLS GRID #21975198 Report a problem | ||
| 1/7/2022 | Sold | $345,000$116/sqft |
Source: MIBOR as distributed by MLS GRID #21824573 Report a problem | ||
| 12/1/2021 | Pending sale | $345,000$116/sqft |
Source: MIBOR as distributed by MLS GRID #21824573 Report a problem | ||
| 11/13/2021 | Listed for sale | $345,000$116/sqft |
Source: MIBOR as distributed by MLS GRID #21824573 Report a problem | ||
Public tax history
| Year | Property taxes | Tax assessment |
|---|---|---|
| 2025 | $3,636 +2% | $334,900 -3.5% |
| 2024 | $3,566 +13.6% | $347,000 +1.6% |
| 2023 | $3,140 +17.3% | $341,500 +13.4% |
| 2022 | $2,676 +12.2% | $301,100 +17.7% |
| 2021 | $2,385 +6.7% | $255,800 +12.8% |
| 2020 | $2,236 +0.5% | $226,800 +6.6% |
| 2019 | $2,225 +12.4% | $212,800 +0.5% |
| 2018 | $1,980 +11.7% | $211,700 +7.5% |
| 2017 | $1,773 | $197,000 +11.1% |
| 2016 | $1,773 | $177,300 +5.5% |
| 2014 | $1,773 +4.5% | $168,100 -0.9% |
| 2013 | $1,696 -0.5% | $169,600 -0.5% |
| 2012 | $1,705 -7.9% | $170,500 -7.9% |
| 2011 | $1,852 | $185,200 |
| 2010 | $1,852 | $185,200 |
| 2009 | $1,852 -24.4% | $185,200 +1.5% |
| 2007 | $2,449 +47362.4% | $182,500 +91150% |
| 2006 | $5 | $200 |
Find assessor info on the county website
Neighborhood: 46143
Nearby homes
- $327,2003 bd2 ba2.2k sqft1222 Winter Hawk Ct, Greenwood, IN 46143Off Market
- $325,1004 bd2 ba2k sqft1223 Winter Hawk Ct #00, Greenwood, IN 46143Off Market
- $301,1003 bd2 ba1.7k sqft1226 Winter Hawk Ct, Greenwood, IN 46143Off Market
- $324,4004 bd3 ba2k sqft1220 Winter Hawk Ct, Greenwood, IN 46143Off Market
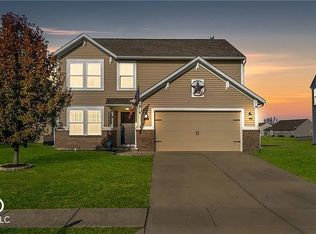
- $308,5003 bd2 ba2.1k sqft1228 Winter Hawk Ct, Greenwood, IN 46143Off Market
- $292,0004 bd3 ba2k sqft1223 Winter Hawk Ct, Greenwood, IN 46143Sold
- $322,0003 bd3 ba2.1k sqft1225 Winter Hawk Ct, Greenwood, IN 46143Off Market
- $323,0004 bd3 ba2.2k sqft1221 Winter Hawk Ct, Greenwood, IN 46143Off Market
Nearby schools
GreatSchools rating
- 7/10Grassy Creek Elementary SchoolGrades: PK-5Distance: 0.3 mi
- 7/10Clark Pleasant Middle SchoolGrades: 6-8Distance: 0.4 mi
- 5/10Whiteland Community High SchoolGrades: 9-12Distance: 2.3 mi
Schools provided by the listing agent
- Elementary: Grassy Creek Elementary School
- Middle: Clark Pleasant Middle School
- High: Whiteland Community High School
Source: MIBOR as distributed by MLS GRID. This data may not be complete. We recommend contacting the local school district to confirm school assignments for this home.
Get a cash offer in 3 minutes
Find out how much your home could sell for in as little as 3 minutes with a no-obligation cash offer.
Estimated market value
$359,900
Get a cash offer in 3 minutes
Find out how much your home could sell for in as little as 3 minutes with a no-obligation cash offer.
Estimated market value
$359,900
- Indiana
- Johnson County
- Greenwood
- 46143
- 1224 Winter Hawk Ct
Nearby cities
Nearby zip codes
Other Greenwood Topics
