Adorable bungalow in desirable neighborhood near Rothwell Park has hardwood floors, vinyl windows, a 1 car garage, and a great yard! Move-in ready! Home has passed City of Moberly Occupancy inspection.
Sold
Street View
Price Unknown
1224 Woody Ave, Moberly, MO 65270
2beds
783sqft
Single Family Residence
Built in 1955
6,250 Square Feet Lot
$123,700 Zestimate®
$--/sqft
$742 Estimated rent
Home value
$123,700
Estimated sales range
Not available
$742/mo
Zestimate® history
Owner options
List your home for rent
$742/mo
Rent Zestimate®
Find your next renter with Zillow Rental Manager. Plus, with online applications, you can quickly screen prospective tenants – for free.
$742/mo
Rent Zestimate®
Refinance and save
Refinancing to a lower rate could help reduce your monthly payments and save thousands over the life of the loan.
Explore your selling options
Work with a Zillow partner agent
Leverage their expertise and Zillow's premium Showcase listings to get your home seen by more buyers.
Get startedList with your own agent
Get your home in front of millions of buyers by listing it on Zillow.
Learn how to do itSell it yourself
Take full control of how buyers see your home on Zillow by listing For Sale by Owner (FSBO).
List your homeWhat's special
Great yardHardwood floorsVinyl windows
Zillow last checked:
Listing updated:
Listed by:
Jodie Pennington 660-676-9138,
Century 21 Community 573-777-5555
Bought with:
Jodie Pennington, 1999124884
Century 21 Community
Source: CBORMLS,MLS#: 427382
Facts & features
Interior
Bedrooms & bathrooms
- Bedrooms: 2
- Bathrooms: 1
- Full bathrooms: 1
Bedroom 1
- Level: Main
- Area: 121.91
- Dimensions: 11.34 x 10.75
Bedroom 2
- Level: Main
- Area: 112.5
- Dimensions: 11.25 x 10
Full bathroom
- Level: Main
Kitchen
- Level: Main
- Area: 84.7
- Dimensions: 12.1 x 7
Living room
- Description: Liv/din combo
- Level: Main
- Area: 489.1
- Dimensions: 26.8 x 18.25
Heating
- Forced Air, Natural Gas
Cooling
- Central Electric
Appliances
- Laundry: Washer/Dryer Hookup
Features
- High Speed Internet, Tub/Shower, Liv/Din Combo, Laminate Counters, Wood Cabinets
- Flooring: Wood, Carpet, Vinyl
- Basement: Sump Pump,Crawl Space
- Has fireplace: No
Interior area
- Total structure area: 783
- Total interior livable area: 783 sqft
- Finished area below ground: 0
Property
Parking
- Total spaces: 1
- Parking features: Attached, Paved
- Attached garage spaces: 1
Features
- Patio & porch: Concrete, Back, Front Porch
- Fencing: None
Lot
- Size: 6,250 Square Feet
- Dimensions: 50 x 125
- Features: Curbs and Gutters
Details
- Parcel number: 101002030002034000
- Zoning description: R-S Single Family Residential
Construction
Type & style
- Home type: SingleFamily
- Property subtype: Single Family Residence
Materials
- Foundation: Block
- Roof: ArchitecturalShingle
Condition
- Year built: 1955
Utilities & green energy
- Electric: City
- Gas: Gas-Natural
- Sewer: City
- Water: Public
- Utilities for property: Natural Gas Connected, Trash-City
Community & HOA
Community
- Subdivision: Moberly
HOA
- Has HOA: No
Location
- Region: Moberly
Financial & listing details
- Tax assessed value: $61,710
- Annual tax amount: $793
- Date on market: 5/27/2025
- Road surface type: Paved
Price history
| Date | Event | Price |
|---|---|---|
| 7/8/2025 | Sold | -- |
Source:  CBORMLS #427382 Report a problem CBORMLS #427382 Report a problem | ||
| 6/5/2025 | Pending sale | $122,900$157/sqft |
Source: CBORMLS #427382 Report a problem | ||
| 5/27/2025 | Listed for sale | $122,900+19.9%$157/sqft |
Source: CBORMLS #427382 Report a problem | ||
| 4/21/2023 | Sold | -- |
Source: Randolph County BOR #23-55 Report a problem | ||
| 3/1/2023 | Pending sale | $102,500$131/sqft |
Source: Randolph County BOR #23-55 Report a problem | ||
| 2/27/2023 | Listed for sale | $102,500+30.6%$131/sqft |
Source: CBORMLS #411994 Report a problem | ||
| 5/4/2022 | Sold | -- |
Source: Randolph County BOR #22-102 Report a problem | ||
| 4/11/2022 | Pending sale | $78,500$100/sqft |
Source: Randolph County BOR #22-102 Report a problem | ||
| 4/5/2022 | Listed for sale | $78,500+13.8%$100/sqft |
Source: Randolph County BOR #22-102 Report a problem | ||
| 1/15/2015 | Listing removed | $600$1/sqft |
Source: Century 21 McKeown & Associates Inc. Report a problem | ||
| 12/16/2014 | Listed for rent | $600$1/sqft |
Source: Century 21 McKeown & Associates Inc. Report a problem | ||
| 6/6/2014 | Listing removed | $69,000$88/sqft |
Source: Advantage Ventures LLC #14-80 Report a problem | ||
| 3/20/2014 | Listed for sale | $69,000+30.2%$88/sqft |
Source: Advantage Ventures LLC #14-80 Report a problem | ||
| 12/3/2008 | Listing removed | $53,000$68/sqft |
Source: Century 21 #08-581 Report a problem | ||
| 9/20/2008 | Listed for sale | $53,000$68/sqft |
Source: Century 21 #08-581 Report a problem | ||
Public tax history
| Year | Property taxes | Tax assessment |
|---|---|---|
| 2025 | $870 +9.7% | $11,720 +9% |
| 2024 | $793 | $10,750 |
| 2023 | -- | $10,750 +24.6% |
| 2022 | $619 | $8,630 |
| 2021 | -- | $8,630 +3.2% |
| 2020 | -- | $8,360 |
| 2018 | $598 +0.2% | $8,360 |
| 2017 | $597 | $8,360 +3.2% |
| 2016 | -- | $8,100 +7% |
| 2014 | -- | $7,570 |
| 2013 | -- | $7,570 +0.1% |
| 2012 | -- | $7,560 -0.3% |
| 2011 | -- | $7,580 +0.8% |
| 2010 | -- | $7,520 |
| 2009 | $485 | $7,520 +61.4% |
| 2008 | -- | $4,660 |
| 2007 | -- | $4,660 |
Find assessor info on the county website
Neighborhood: 65270
Nearby homes
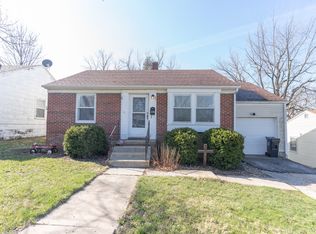
- $119,3002 bd1 ba783 sqft1228 Woody Ave, Moberly, MO 65270Off Market
- $213,4003 bd3 ba1.8k sqft1220 Woody Ave, Moberly, MO 65270Off Market
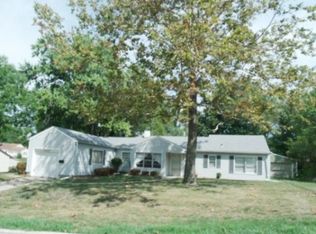
- $142,4002 bd1 ba1.1k sqft1242 Woody Ave, Moberly, MO 65270Off Market
- $170,4003 bd1 ba1.7k sqft1217 Woody Ave, Moberly, MO 65270Off Market
- $154,8003 bd2 ba1.2k sqft1214 Woody Ave, Moberly, MO 65270Off Market
- $243,7003 bd2 ba2.3k sqft1215 Woody Ave, Moberly, MO 65270Off Market
- $231,4003 bd3 ba1.4k sqft408 S Holman Rd, Moberly, MO 65270Off Market
- $225,3003 bd1 ba1.5k sqft1221 Woody Ave, Moberly, MO 65270Off Market
Nearby schools
GreatSchools rating
- NASouth Park Elementary SchoolGrades: K-2Distance: 0.9 mi
- 8/10Moberly Middle SchoolGrades: 6-8Distance: 1.9 mi
- 4/10Moberly Sr. High SchoolGrades: 9-12Distance: 2.1 mi
Schools provided by the listing agent
- Elementary: South Park
- Middle: Moberly Jr Hi
- High: Moberly Sr Hi
Source: CBORMLS. This data may not be complete. We recommend contacting the local school district to confirm school assignments for this home.
- Missouri
- Randolph County
- Moberly
- 65270
- 1224 Woody Ave
Nearby cities
Nearby zip codes
Other Moberly Topics
