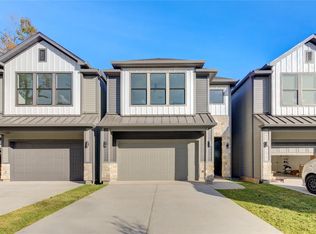
Experience luxury living in these stunning homes which over a large backyard and full size driveway. Each home offers generous living space, designed with elegance and a modern contemporary touch. The spacious interiors are thoughtfully finished to meet the highest standards of luxury living. Situated in the highly coveted Spring Branch area, these homes offer convenient access to the 10 freeway, allowing for seamless commuting and exploration of the surrounding areas. Indulge in the epitome of opulence and comfort in these premier homes, where every detail has been meticulously considered to create a truly exceptional living experience.
Sold
Price Unknown
1224 Wycliffe Drive #A, Houston, TX 77043
3beds
2,432sqft
Single Family Residence
Built in 2025
3,963 Square Feet Lot
$558,400 Zestimate®
$--/sqft
$3,663 Estimated rent
Home value
$558,400
$508,000 - $614,000
$3,663/mo
Zestimate® history
Owner options
List your home for rent
$3,663/mo
Rent Zestimate®
Find your next renter with Zillow Rental Manager. Plus, with online applications, you can quickly screen prospective tenants – for free.
$3,663/mo
Rent Zestimate®
Refinance and save
Refinancing to a lower rate could help reduce your monthly payments and save thousands over the life of the loan.
Explore your selling options
Work with a Zillow partner agent
Leverage their expertise and Zillow's premium Showcase listings to get your home seen by more buyers.
Get startedList with your own agent
Get your home in front of millions of buyers by listing it on Zillow.
Learn how to do itSell it yourself
Take full control of how buyers see your home on Zillow by listing For Sale by Owner (FSBO).
List your homeWhat's special
Zillow last checked:
Listing updated:
Listed by:
Nancy Ramos,
eXp Realty LLC,
Zoya Alam,
eXp Realty LLC
Bought with:
Wynnwood Group
Source: eXp Realty,MLS#: 84145345
Facts & features
Interior
Bedrooms & bathrooms
- Bedrooms: 3
- Bathrooms: 4
- Full bathrooms: 3
- 1/2 bathrooms: 1
Rooms
- Room types: Family Room, Utility Room
Heating
- Natural Gas
Cooling
- Ceiling Fan(s), Electric
Appliances
- Included: Disposal, Convection Oven, Microwave, Gas Range, Dishwasher
- Laundry: Electric Dryer Hookup, Gas Dryer Hookup, Washer Hookup
Features
- High Ceilings, All Bedrooms Up, En-Suite Bath, Primary Bed - 2nd Floor, Sitting Area, Walk-In Closet(s)
- Flooring: Tile, Vinyl Plank
Interior area
- Total structure area: 2,432
- Total interior livable area: 2,432 sqft
Property
Parking
- Total spaces: 2
- Parking features: Attached
- Attached garage spaces: 2
Features
- Stories: 2
- Patio & porch: Covered, Patio/Deck
- Exterior features: Back Green Space
- Fencing: Back Yard
Lot
- Size: 3,963 Square Feet
- Features: Back Yard, Subdivided, 0 Up To 1/4 Acre
Details
- Parcel number: 0813630050007
Construction
Type & style
- Home type: SingleFamily
- Architectural style: Traditional
- Property subtype: Single Family Residence
Materials
- Batts Insulation, Brick, Cement Siding, Stone
- Foundation: Slab
- Roof: Composition
Condition
- New Construction
- New construction: Yes
- Year built: 2025
Details
- Builder name: CS1 Properties
Utilities & green energy
- Sewer: Public Sewer
- Water: Public
Community & HOA
Community
- Subdivision: Wrenwood
Location
- Region: Houston
Financial & listing details
- Tax assessed value: $394,475
- Annual tax amount: $2,195
- Date on market: 11/21/2025
- Cumulative days on market: 269 days
- Listing terms: Cash,Conventional,FHA,VA Loan
- Ownership: Full Ownership
- Road surface type: Concrete
Price history
| Date | Event | Price |
|---|---|---|
| 10/1/2025 | Sold | -- |
Source: eXp Realty #186437748 Report a problem | ||
| 9/3/2025 | Pending sale | $569,900$234/sqft |
Source:  HAR #84145345 Report a problem HAR #84145345 Report a problem | ||
| 4/22/2025 | Listed for sale | $569,900$234/sqft |
Source: HAR #20661916 Report a problem | ||
| 3/11/2025 | Pending sale | $569,900$234/sqft |
Source: HAR #20661916 Report a problem | ||
| 2/24/2025 | Price change | $569,9000%$234/sqft |
Source: HAR #20661916 Report a problem | ||
| 10/24/2024 | Listed for sale | $570,000$234/sqft |
Source: HAR #91865268 Report a problem | ||
Public tax history
| Year | Property taxes | Tax assessment |
|---|---|---|
| 2025 | $2,195 +61.1% | $394,475 +226.6% |
| 2024 | $1,362 | $120,791 |
Find assessor info on the county website
Neighborhood: Spring Branch West
Nearby homes
- $--3 bd4 ba2.4k sqft1224 Wycliffe Dr #B, Houston, TX 77043Sold
- $262,2502 bd1 ba1k sqft1226 Wycliffe Dr, Houston, TX 77043Off Market
- $533,1003 bd3 ba2.4k sqft1228 Wycliffe Dr UNIT B, Houston, TX 77043Off Market
- $533,1003 bd3 ba2.4k sqft1228 Wycliffe Dr UNIT A, Houston, TX 77043Off Market
- $539,9003 bd3 ba2.4k sqft1228 Wycliffe Dr #C, Houston, TX 77043Off Market
- $539,9003 bd3 ba2.4k sqft1228 Wycliffe Dr #D, Houston, TX 77043Off Market
- $605,7003 bd4 ba2.4k sqft1228C Wycliffe Dr, Houston, TX 77043Off Market
- $---- bd-- ba-- sqft1224 Wycliffe Dr #C, Houston, TX 77043Sold
Nearby schools
GreatSchools rating
- 6/10Sherwood Elementary SchoolGrades: PK-5Distance: 0.7 mi
- 6/10Spring Forest Middle SchoolGrades: 6-8Distance: 1.8 mi
- 7/10Stratford High SchoolGrades: 9-12Distance: 1.9 mi
Schools provided by the listing agent
- Elementary: Sherwood Elementary School
- Middle: Spring Forest Middle School
- High: Stratford High School (Spring Branch)
Source: eXp Realty. This data may not be complete. We recommend contacting the local school district to confirm school assignments for this home.
Get a cash offer in 3 minutes
Find out how much your home could sell for in as little as 3 minutes with a no-obligation cash offer.
Estimated market value
$558,400
Get a cash offer in 3 minutes
Find out how much your home could sell for in as little as 3 minutes with a no-obligation cash offer.
Estimated market value
$558,400
- Texas
- Harris County
- Houston
- 77043
- Spring Branch West
- 1224 Wycliffe Drive Unit A
Nearby cities
Nearby neighborhoods
Nearby zip codes
Other Houston Topics
