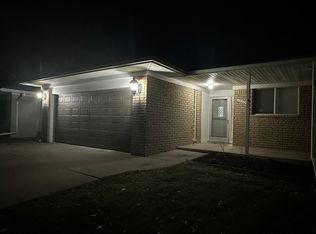
Don’t walk, RUN to see this one!! This is the home you've been searching for! Move right into this charming 3-bedroom, 1.5-bathroom ranch with attached garage. Nestled in a fantastic subdivision, and situated on a spacious corner lot, you will love the huge, covered porch, and the adorable gazebo that adds a touch of character. This huge yard is fully fenced, keeping any pets or little ones safe and sound. The paved back patio is the perfect spot for entertaining your family and friends! Stepping through the front door, you are greeted by a gorgeous foyer with custom marble tile, and spacious front closet. You will immediately notice the hard wood floors and large picture window in your spacious living room. The wall between the living room and dining room has been opened, creating a more open and inviting space. The wood burning fireplace with a stunning mantle allows for the coziest winter nights. Moving forward, you may need to take a seat when you lay eyes on this LUXURY kitchen! From the luxurious travertine tile floors to the oversized island with granite countertops and the sleek floating range hood, this kitchen seamlessly blends class, style, and modern upgrades. Both bathrooms have been gorgeously updated with elegant tile designs, and each bedroom has its own unique touches. Saving the best for last, you will swoon over the recently finished basement! Featuring all new drywall, custom lighting, Luxury Vinyl Plank flooring and a full wet bar, this home is an entertainer’s DREAM! Huge Laundry room with washer and dryer included, plus a hobby room with spacious work bench area and tons of cabinets and storage. Sump pump was replaced with basement renovation and has battery backup to ensure your peace of mind. Also replaced the entire AC unit in 2018. ALL appliances are included, and Immediate occupancy available, so call your agent and schedule your showing TODAY!
Sold for $330,000
$330,000
12240 Corvair Dr, Sterling Heights, MI 48312
3beds
2,158sqft
Single Family Residence
Built in 1971
10,454 Square Feet Lot
$342,300 Zestimate®
$153/sqft
$2,396 Estimated rent
Home value
$342,300
$311,000 - $373,000
$2,396/mo
Zestimate® history
Owner options
List your home for rent
$2,396/mo
Rent Zestimate®
Find your next renter with Zillow Rental Manager. Plus, with online applications, you can quickly screen prospective tenants – for free.
$2,396/mo
Rent Zestimate®
Refinance and save
$2,151/mo
Est. payment
Refinancing to a lower rate could help reduce your monthly payments and save thousands over the life of the loan.
$2,151/mo
Est. payment
Explore your selling options
Work with a Zillow partner agent
Leverage their expertise and Zillow's premium Showcase listings to get your home seen by more buyers.
Get startedList with your own agent
Get your home in front of millions of buyers by listing it on Zillow.
Learn how to do itSell it yourself
Take full control of how buyers see your home on Zillow by listing For Sale by Owner (FSBO).
List your homeWhat's special
Zillow last checked:
Listing updated:
Listed by:
Jessyca Enochs 586-770-6427,
New Michigan Realty, LLC
Bought with:
Ryan Milo, 6506047150
EXP Realty - Shelby
Source: Realcomp II,MLS#: 20250000069
Facts & features
Interior
Bedrooms & bathrooms
- Bedrooms: 3
- Bathrooms: 2
- Full bathrooms: 1
- 1/2 bathrooms: 1
Heating
- Forced Air, Natural Gas
Cooling
- Ceiling Fans, Central Air
Appliances
- Included: Built In Gas Oven, Bar Fridge, Dishwasher, Disposal, Dryer, Exhaust Fan, Free Standing Refrigerator, Gas Cooktop, Ice Maker, Microwave, Range Hood, Self Cleaning Oven, Stainless Steel Appliances, Washer, Water Softener Owned
- Laundry: Gas Dryer Hookup, Laundry Room, Washer Hookup
Features
- Entrance Foyer, High Speed Internet, Programmable Thermostat, Sound System, Wet Bar
- Basement: Daylight,Finished,Full
- Has fireplace: Yes
- Fireplace features: Dining Room, Wood Burning
Interior area
- Total interior livable area: 2,158 sqft
- Finished area above ground: 1,358
- Finished area below ground: 800
Property
Parking
- Total spaces: 2
- Parking features: Two Car Garage, Attached, Driveway, Electricityin Garage, Garage Faces Front, Garage Door Opener, Side Entrance
- Attached garage spaces: 2
Features
- Levels: One
- Stories: 1
- Entry location: GroundLevelwSteps
- Pool features: None
- Fencing: Back Yard,Fenced,Front Yard
Lot
- Size: 10,454 Square Feet
- Dimensions: 86.00 x 120.00
- Features: Corner Lot, Sprinklers
Details
- Additional structures: Sheds
- Parcel number: 1026328013
- Special conditions: Short Sale No,Standard
Construction
Type & style
- Home type: SingleFamily
- Architectural style: Ranch
- Property subtype: Single Family Residence
Materials
- Brick
- Foundation: Basement, Drainage System, Poured, Sump Pump
Condition
- New construction: No
- Year built: 1971
Utilities & green energy
- Sewer: Public Sewer
- Water: Public
Community & HOA
Community
- Features: Sidewalks
- Security: Carbon Monoxide Detectors, Smoke Detectors
- Subdivision: STERLING KNOLLS
HOA
- Has HOA: No
Location
- Region: Sterling Heights
Financial & listing details
- Price per square foot: $153/sqft
- Tax assessed value: $101,294
- Annual tax amount: $4,360
- Date on market: 1/2/2025
- Cumulative days on market: 5 days
- Listing agreement: Exclusive Right To Sell
- Listing terms: Cash,Conventional,FHA,Va Loan,Warranty Deed
Price history
| Date | Event | Price |
|---|---|---|
| 2/10/2025 | Sold | $330,000+0%$153/sqft |
Source:  Realcomp II #20250000069 Report a problem Realcomp II #20250000069 Report a problem | ||
| 1/18/2025 | Pending sale | $329,999$153/sqft |
Source: Realcomp II #20250000069 Report a problem | ||
| 1/2/2025 | Listed for sale | $329,999+86.4%$153/sqft |
Source: Realcomp II #20250000069 Report a problem | ||
| 12/10/2015 | Sold | $177,000-4.3%$82/sqft |
Source:  MiRealSource #31261898 Report a problem MiRealSource #31261898 Report a problem | ||
| 9/11/2015 | Listed for sale | $184,900+2.7%$86/sqft |
Source: Keller Williams - Warren/Sterling Heights #31261898 Report a problem | ||
| 9/21/2006 | Sold | $180,000$83/sqft |
Source: Public Record Report a problem | ||
Public tax history
| Year | Property taxes | Tax assessment |
|---|---|---|
| 2025 | $4,359 +5.1% | $142,400 +4% |
| 2024 | $4,147 +7.1% | $136,900 +9.6% |
| 2023 | $3,871 -3.2% | $124,900 +11% |
| 2022 | $4,001 | $112,500 +7.3% |
| 2021 | -- | $104,800 +3.5% |
| 2020 | -- | $101,300 +10% |
| 2019 | -- | $92,100 +8.7% |
| 2018 | $3,647 | $84,700 +3.8% |
| 2017 | -- | $81,600 |
| 2016 | -- | $81,600 +8.7% |
| 2015 | -- | $75,100 +16.4% |
| 2014 | -- | $64,500 |
| 2012 | -- | -- |
| 2009 | -- | -- |
| 2001 | $1,993 +7.4% | $56,500 +3.1% |
| 2000 | $1,856 | $54,800 |
Find assessor info on the county website
Neighborhood: 48312
Nearby homes
- $292,7003 bd2 ba1.2k sqft12228 Corvair Dr, Sterling Heights, MI 48312Off Market
- $281,3003 bd1 ba1.2k sqft12216 Corvair Dr, Sterling Heights, MI 48312Off Market
- $261,400-- bd1 ba975 sqft12229 Chevelle Dr, Sterling Heights, MI 48312Off Market
- $287,7003 bd2 ba1.3k sqft12217 Chevelle Dr, Sterling Heights, MI 48312Off Market
- $256,500-- bd1 ba1.2k sqft12205 Chevelle Dr, Sterling Heights, MI 48312Off Market
- $315,0003 bd2 ba2.6k sqft12219 Corvair Dr, Sterling Heights, MI 48312Sold
- $304,3003 bd2 ba1.2k sqft12204 Corvair Dr, Sterling Heights, MI 48312Off Market
- $373,6004 bd3 ba2k sqft12243 Corvair Dr, Sterling Heights, MI 48312Off Market
Nearby schools
GreatSchools rating
- 4/10Willow Woods Elementary SchoolGrades: PK-5Distance: 0.9 mi
- 5/10Carleton Middle SchoolGrades: 6-8Distance: 1.2 mi
- 6/10Sterling Heights Senior High SchoolGrades: 9-12Distance: 0.3 mi
Get a cash offer in 3 minutes
Find out how much your home could sell for in as little as 3 minutes with a no-obligation cash offer.
Estimated market value
$342,300
Get a cash offer in 3 minutes
Find out how much your home could sell for in as little as 3 minutes with a no-obligation cash offer.
Estimated market value
$342,300
- Michigan
- Macomb County
- Sterling Heights
- 48312
- 12240 Corvair Dr
Nearby cities
Nearby zip codes
Other Sterling Heights Topics
- Apartments for Rent in 48312
- Houses for Sale in 48312
- Houses for Rent in 48312
- 48312 Real Estate
- Sterling Heights Condos
- Houses for Sale in Sterling Heights
- Newest Listings in Sterling Heights
- Sterling Heights Home Values
- Sterling Heights Real Estate Agents
- Sterling Heights Refinance
- Sterling Heights Mortgage Rates
