A home for those who understand the assignment. Located on a full acre in Scottsdale's coveted Cactus Corridor, this estate is fully furnished with a curated selection of mostly Restoration Hardware pieces, delivering a consistent, elevated design language throughout. Completed in 2023 and recently enhanced with high-end finishes, the home blends modern architecture with understated luxury. The interior palette is clean and sophisticated, exuding an earthy luxe ambiance that blends natural warmth with elevated design. With wide-plank white oak flooring, natural stone surfaces, custom cabinetry and designer lighting, each space is defined. The kitchen is anchored by a massive central island and supported by a sleek back kitchen for additional prep and storage. Floor-to-ceiling glass creates a seamless connection to the outdoors allowing the home to feel both expansive and grounded. 6 ensuite bedrooms, multiple living areas and a separate lounge offer versatility without sacrificing flow. The primary suite is privately positioned and designed as a true retreat, featuring a separate sitting room, dual closets, a spa-style tub, and its own dedicated washer and dryer.
Functionality meets design in the oversized laundry room and drop zone just off the garage, outfitted with custom cabinetry, ample storage and a built-in dog wash with handcrafted Zellige tile. Every detail was considered, blending everyday practicality with designer-level execution. This property also includes an attached guest casita with its own private entrance and garage, multiple main garages with capacity for up to 15 vehicles, including an RV-height bay currently repurposed as an indoor play area for basketball and soccer, offering exceptional flexibility for families or collectors.
Outside, the landscaping is equally intentional. Mature ficus line the perimeter for privacy, while towering palms and layered landscaping add structure and scale. A clean-lined pool, elevated spa, outdoor kitchen and multiple lounge areas complete the setting. Every material and finish was selected for both beauty and cohesion, creating a home that feels as thoughtful as it is luxury.
Privately gated, fully automated and offered turn-key, this is one of the most refined and design-forward residences in the Cactus Corridor!
Sold for $5,975,000
$5,975,000
12240 N 98TH Street, Scottsdale, AZ 85260
6beds
6,566sqft
Single Family Residence
Built in 2024
0.99 Acres Lot
$-- Zestimate®
$910/sqft
$18,221 Estimated rent
Home value
Not available
Estimated sales range
Not available
$18,221/mo
Zestimate® history
Owner options
List your home for rent
$18,221/mo
Rent Zestimate®
Find your next renter with Zillow Rental Manager. Plus, with online applications, you can quickly screen prospective tenants – for free.
$18,221/mo
Rent Zestimate®
Refinance and save
$34,516/mo
Est. payment
Refinancing to a lower rate could help reduce your monthly payments and save thousands over the life of the loan.
$34,516/mo
Est. payment
Explore your selling options
Work with a Zillow partner agent
Leverage their expertise and Zillow's premium Showcase listings to get your home seen by more buyers.
Get startedList with your own agent
Get your home in front of millions of buyers by listing it on Zillow.
Learn how to do itSell it yourself
Take full control of how buyers see your home on Zillow by listing For Sale by Owner (FSBO).
List your homeWhat's special
Zillow last checked:
Listing updated:
Listed by:
Jeremy Brown 480-251-4321,
My Home Group Real Estate,
Colleen Rekuc 480-234-0043,
My Home Group Real Estate
Bought with:
Jeremy Brown, SA559444000
My Home Group Real Estate
Colleen Rekuc, SA690590000
My Home Group Real Estate
Source: ARMLS,MLS#: 6872025
Facts & features
Interior
Bedrooms & bathrooms
- Bedrooms: 6
- Bathrooms: 7
- Full bathrooms: 6
- 1/2 bathrooms: 1
Heating
- Electric
Cooling
- Central Air
Appliances
- Included: Dryer, Washer, Water Softener Owned, Reverse Osmosis, Refrigerator, Built-in Microwave, Dishwasher, Disposal, Gas Range, Gas Oven, Gas Cooktop, Water Purifier
- Laundry: Inside, See Remarks, Engy Star (See Rmks)
Features
- Pantry, High Speed Internet, Double Vanity, Eat-in Kitchen, Breakfast Bar, No Interior Steps, Kitchen Island, Full Bth Master Bdrm, Separate Shwr & Tub
- Flooring: Tile, Wood
- Windows: Low Emissivity Windows, Double Pane Windows, ENERGY STAR Qualified Windows, Wood Frames
- Has basement: No
- Number of fireplaces: 2
- Fireplace features: Exterior Fireplace, Living Room, Master Bedroom
Interior area
- Total structure area: 6,566
- Total interior livable area: 6,566 sqft
Property
Parking
- Total spaces: 15
- Parking features: RV Gate, Garage Door Opener, Direct Access, Circular Driveway, Attch'd Gar Cabinets, Over Height Garage, Temp Controlled, RV Garage, Electric Vehicle Charging Station(s)
- Garage spaces: 15
Accessibility
- Accessibility features: Accessible Hallway(s)
Features
- Stories: 1
- Patio & porch: Covered, Patio
- Exterior features: Private Pickleball Court(s), Other, Sport Court(s), Built-in Barbecue
- Has private pool: Yes
- Pool features: Variable Speed Pump, Heated
- Has spa: Yes
- Spa features: Heated, Private
- Fencing: Block
Lot
- Size: 0.99 Acres
- Features: Gravel/Stone Front, Gravel/Stone Back, Synthetic Grass Frnt, Synthetic Grass Back, Irrigation Front, Irrigation Back
Details
- Parcel number: 21723013U
- Horses can be raised: Yes
Construction
Type & style
- Home type: SingleFamily
- Property subtype: Single Family Residence
Materials
- Spray Foam Insulation, Synthetic Stucco, Wood Frame, Painted
- Roof: Composition,Metal
Condition
- Complete Spec Home
- New construction: No
- Year built: 2024
Details
- Builder name: Integrity Luxury Homes
Utilities & green energy
- Sewer: Public Sewer
- Water: City Water
- Utilities for property: Propane
Green energy
- Water conservation: Tankless Ht Wtr Heat, Recirculation Pump
Community & HOA
Community
- Security: Fire Sprinkler System
- Subdivision: Cactus Corridor
HOA
- Has HOA: No
- Services included: No Fees
Location
- Region: Scottsdale
Financial & listing details
- Price per square foot: $910/sqft
- Tax assessed value: $72,200
- Annual tax amount: $5,263
- Date on market: 5/30/2025
- Cumulative days on market: 61 days
- Listing terms: Cash,Conventional
- Ownership: Fee Simple
Price history
| Date | Event | Price |
|---|---|---|
| 9/29/2025 | Sold | $5,975,000-8.1%$910/sqft |
Source:  ARMLS #6872025 Report a problem ARMLS #6872025 Report a problem | ||
| 7/30/2025 | Pending sale | $6,499,000$990/sqft |
Source: ARMLS #6872025 Report a problem | ||
| 7/27/2025 | Price change | $6,499,000-0.8%$990/sqft |
Source: ARMLS #6872025 Report a problem | ||
| 5/30/2025 | Listed for sale | $6,550,000+23.6%$998/sqft |
Source: ARMLS #6872025 Report a problem | ||
| 6/25/2024 | Sold | $5,300,000-1.9%$807/sqft |
Source: ARMLS #6688636 Report a problem | ||
| 5/21/2024 | Pending sale | $5,400,000$822/sqft |
Source: ARMLS #6688636 Report a problem | ||
| 5/8/2024 | Price change | $5,400,000-8.5%$822/sqft |
Source: ARMLS #6688636 Report a problem | ||
| 4/11/2024 | Listed for sale | $5,900,000$899/sqft |
Source: ARMLS #6688636 Report a problem | ||
Public tax history
| Year | Property taxes | Tax assessment |
|---|---|---|
| 2022 | $413 -8.2% | $7,220 +12.8% |
| 2021 | $450 +3.1% | $6,400 +3.2% |
| 2020 | $436 +2.3% | $6,200 +2% |
| 2019 | $426 | $6,080 +6.9% |
| 2018 | $426 +6% | $5,690 +6% |
| 2017 | $402 +2.5% | $5,370 +5.7% |
| 2016 | $392 +3.5% | $5,080 -3.4% |
| 2015 | $379 | $5,260 +10.3% |
| 2014 | -- | $4,770 -20.8% |
| 2013 | -- | $6,020 |
Find assessor info on the county website
Neighborhood: 85260
Nearby homes

- $6,200,0006 bd7 ba6.8k sqft12220 N 98th St, Scottsdale, AZ 85260Sold
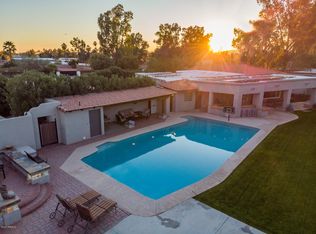
- $2,345,8004 bd4 ba3k sqft9780 E Cactus Rd, Scottsdale, AZ 85260Off Market
- $1,339,300-- bd3 ba2.7k sqft9810 E Cactus Rd, Scottsdale, AZ 85260Off Market
- $1,093,000-- bd4 ba4k sqft9781 E Charter Oak Rd, Scottsdale, AZ 85260Off Market
- $2,613,400-- bd-- ba4k sqft9781 E Charter Oak Rd, Scottsdale, AZ 85260Off Market
- $5,975,0004 bd4 ba3k sqft12240 N 98th St, Scottsdale, AZ 85260Sold
- $2,680,5005 bd5 ba4.7k sqft9759 E Charter Oak Rd, Scottsdale, AZ 85260Off Market
- $---- bd-- ba-- sqft9747 E Cactus Rd, Scottsdale, AZ 85260Off Market
Nearby schools
GreatSchools rating
- 10/10Cheyenne Traditional Elementary SchoolGrades: PK-8Distance: 0.8 mi
- 10/10Desert Mountain High SchoolGrades: 9-12Distance: 3.6 mi
- 9/10Redfield Elementary SchoolGrades: PK-6Distance: 1.4 mi
Schools provided by the listing agent
- Elementary: Cheyenne Traditional Elementary School
- Middle: Desert Canyon Middle School
- High: Desert Mountain High School
- District: Scottsdale Unified District
Source: ARMLS. This data may not be complete. We recommend contacting the local school district to confirm school assignments for this home.
- Arizona
- Maricopa County
- Scottsdale
- 85260
- 12240 N 98TH Street
Nearby cities
Nearby neighborhoods
Nearby zip codes
Other Scottsdale Topics
