Skip main navigation
Off market
  • $278,500

    12240 River Walk Dr, Geismar, LA 70734

    3beds
    1,629sqft
    Single Family Residence, Residential
    Built in 2006
    7,405 Square Feet Lot
    $278,500 Zestimate®
    $171/sqft
    $1,969 Estimated rent

    Home value

    $278,500

    $265,000 - $292,000

    $1,969/mo

    Zestimate® history
    Loading
    Loading...

    Owner options

    List your home for rent

    $1,969/mo

    Rent Zestimate®

    Find your next renter with Zillow Rental Manager. Plus, with online applications, you can quickly screen prospective tenants – for free.

    Learn more

    $1,969/mo

    Rent Zestimate®

    Refinance and save

    $1,846/mo

    Est. payment

    Refinancing to a lower rate could help reduce your monthly payments and save thousands over the life of the loan.

    See today's rates

    $1,846/mo

    Est. payment

    Explore your selling options

    Work with a Zillow partner agent

    Leverage their expertise and Zillow's premium Showcase listings to get your home seen by more buyers.

    Get started

    List with your own agent

    Get your home in front of millions of buyers by listing it on Zillow.

    Learn how to do it

    Sell it yourself

    Take full control of how buyers see your home on Zillow by listing For Sale by Owner (FSBO).

    List your home

    What's special

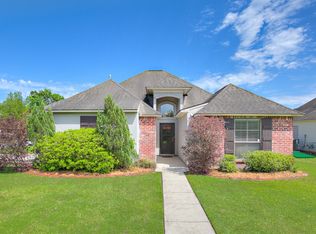
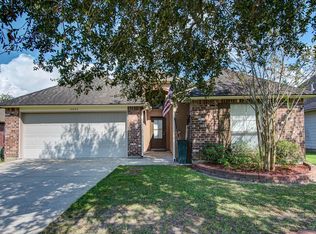
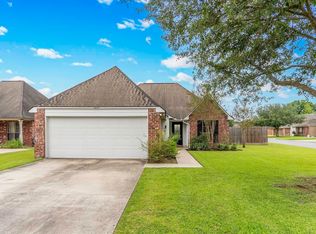
    This charming 3 bedroom, 2 bath home is located in The Rivergate Subdivision. The open floor plan with split bedrooms, allows guests to feel comfortable with their own private room while still feeling cozy and comfortable in the common areas. The ceiling displays a variety of architectural contrast heights that begin in the foyer and transition throughout the rest of the home. Accompanying the architectural transitions in the ceiling is a beautiful layout of open space that allows for you to add your own touch of creativity to this already gorgeous home. The kitchen boasts beautiful real wood cabinets, stainless steel appliances and a closet pantry. The master bedroom has a recessed ceiling en suite wrapped in crown molding that overlooks the dual vanities, jetted soaking tub and walk in closet. The beautifully manicured backyard has a covered deck with easy access to electricity and cable that is great for entertaining. Schedule your showing today!

    This property is off market, which means it's not currently listed for sale or rent on Zillow. This may be different from what's available on other websites or public sources.

    Zillow last checked:

    Listing updated:

    Listed by:

    Timothy Houk,

    Keller Williams Realty Red Stick Partners

    Bought with:

    Darryl Brasseur, 0995680888

    Brasseur Realty

    Source: ROAM MLS,MLS#: 2018005673MLS Logo

    Facts & features

    Interior

    Bedrooms & bathrooms
    • Bedrooms: 3
    • Bathrooms: 2
    • Full bathrooms: 2
    Rooms
    • Room types: Bedroom, Dining Room, Kitchen, Primary Bedroom, Living Room, Utility Room
    Primary bedroom
    • Features: En Suite Bath, Walk-In Closet(s)
    • Level: First
    • Area: 207
    • Dimensions: 15 x 13.8
    Bedroom 1
    • Level: First
    • Area: 125.35
    • Width: 11.5
    Bedroom 2
    • Level: First
    • Area: 118.81
    • Width: 10.9
    Dining room
    • Level: First
    • Area: 128.4
    • Length: 12
    Kitchen
    • Features: Tile Counters, Pantry
    • Level: First
    • Area: 149.76
    Living room
    • Level: First
    • Area: 268.6
    • Length: 17
    Heating
    • Central
    Cooling
    • Central Air, Ceiling Fan(s)
    Appliances
    • Included: Dishwasher, Disposal, Dryer, Freezer, Ice Machine, Microwave, Range/Oven, Refrigerator, Self Cleaning Oven
    • Laundry: Electric Dryer Hookup
    Features
    • Flooring: Carpet, Ceramic Tile, Wood
    • Attic: Attic Access
    • Number of fireplaces: 1
    • Fireplace features: Gas Log
    Interior area
    • Total structure area: 2,223
    • Total interior livable area: 1,629 sqft

    Property

    Parking
    • Total spaces: 2
    • Parking features: 2 Cars Park, Garage Faces Rear, Garage Door Opener
    • Has garage: Yes
    Features
    • Stories: 1
    • Patio & porch: Deck, Covered
    • Exterior features: Lighting
    • Has spa: Yes
    • Spa features: Bath
    • Fencing: Full,Wood
    Lot
    • Size: 7,405 Square Feet
    • Dimensions: 60 x 125
    • Features: Corner Lot
    Details
    • Special conditions: Standard

    Construction

    Type & style
    • Home type: SingleFamily
    • Architectural style: Traditional
    • Property subtype: Single Family Residence, Residential
    Materials
    • Brick Siding, SynthStucco Siding
    • Foundation: Slab
    • Roof: Shingle
    Condition
    • New construction: No
    • Year built: 2006

    Utilities & green energy

    • Gas: Atmos
    • Sewer: Public Sewer
    • Water: Public
    • Utilities for property: Cable Connected

    Community & HOA

    Community
    • Security: Security System, Smoke Detector(s)
    • Subdivision: Rivergate
    HOA
    • Has HOA: Yes
    • Services included: Services HOA
    • HOA fee: $200 annually
    Location
    • Region: Geismar

    Financial & listing details

    • Price per square foot: $171/sqft
    • Price range: $206.5K - $278.5K
    • Date on market: 1/9/2024
    • Listing terms: Cash,Conventional,FHA,FMHA/Rural Dev,VA Loan

    Price history

    DateEventPrice
    5/10/2018Sold--
    Source: ROAM MLS #2018005673 Report a problem

    Public tax history

    Tax history is unavailable.

    Neighborhood: 70734

    Nearby schools

    GreatSchools rating
    Schools provided by the listing agent
    • District: Ascension Parish

    Source: ROAM MLS. This data may not be complete. We recommend contacting the local school district to confirm school assignments for this home.

    Get a cash offer in 3 minutes
    Find out how much your home could sell for in as little as 3 minutes with a no-obligation cash offer.
    Estimated market value
    $278,500
    Get a cash offer in 3 minutes
    Find out how much your home could sell for in as little as 3 minutes with a no-obligation cash offer.
    Estimated market value
    $278,500