Skip main navigation
Sold for $385,000
  • $385,000

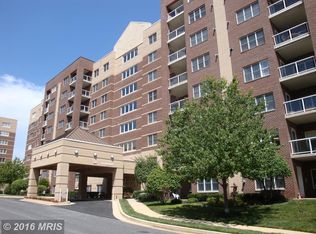
    12240 Roundwood Rd Unit 301, Lutherville Timonium, MD 21093

    2beds
    1,437sqft
    Condominium
    Built in 2003
    -- sqft lot
    $392,500 Zestimate®
    $268/sqft
    $2,297 Estimated rent

    Home value

    $392,500

    $361,000 - $428,000

    $2,297/mo

    Zestimate® history
    Loading
    Loading...

    Owner options

    List your home for rent

    $2,297/mo

    Rent Zestimate®

    Find your next renter with Zillow Rental Manager. Plus, with online applications, you can quickly screen prospective tenants – for free.

    Learn more

    $2,297/mo

    Rent Zestimate®

    Refinance and save

    $2,478/mo

    Est. payment

    Refinancing to a lower rate could help reduce your monthly payments and save thousands over the life of the loan.

    See today's rates

    $2,478/mo

    Est. payment

    Explore your selling options

    Work with a Zillow partner agent

    Leverage their expertise and Zillow's premium Showcase listings to get your home seen by more buyers.

    Get started

    List with your own agent

    Get your home in front of millions of buyers by listing it on Zillow.

    Learn how to do it

    Sell it yourself

    Take full control of how buyers see your home on Zillow by listing For Sale by Owner (FSBO).

    List your home

    What's special

    Gas fireplacePark-like settingLarge walk-in closetViews of the gazeboHardwood flooringWhite wood kitchen cabinetsRemodeled primary bath
    PRICE REDUCTION - Light filled 2 BR 2BA 1437 sq ft western exposure interior unit with hardwood flooring throughout. Freshly painted throughout in a neutral color. The expanse of white wood kitchen cabinets with newer stainless steel appliances await your cooking creations. The family room with a gas fireplace off the kitchen presents a comfortable area to relax. Both the living room and dining room provide additional living areas. The primary bedroom has a large walk-in closet and remodeled primary bath. A second bedroom and remodeled family bath complement the condo. Of course, a laundry/utility room, 2024 water heater is included. A Community room, two elevators, trash chute and storage room are in close proximity. The balcony off the family room offer views of the Gazebo and park-like setting that provide peacefulness, and an exterior place to enjoy a morning coffee or evening beverage. Within walking distance to the neighborhood shopping center with a food market, numerous eateries, a drug store, hair salon, etc., provide the easiest of living. This condo awaits your arrival.

    Zillow last checked:

    Listing updated:

    Listed by:

    Whistler Burch 410-913-7122,

    Long & Foster Real Estate, Inc.

    Bought with:

    Tracy Csontos, RSR002646

    American Premier Realty, LLC

    Source: Bright MLS,MLS#: MDBC2142272MLS Logo

    Facts & features

    Interior

    Bedrooms & bathrooms
    • Bedrooms: 2
    • Bathrooms: 2
    • Full bathrooms: 2
    • Main level bathrooms: 2
    • Main level bedrooms: 2
    Bedroom 1
    • Level: Main
    • Area: 216 Square Feet
    • Dimensions: 12 X 18
    Bedroom 2
    • Level: Main
    • Area: 143 Square Feet
    • Dimensions: 11 X 13
    Dining room
    • Features: Flooring - Engineered Wood
    • Level: Main
    • Area: 130 Square Feet
    • Dimensions: 10 X 13
    Family room
    • Features: Fireplace - Gas
    • Level: Main
    • Area: 156 Square Feet
    • Dimensions: 12 X 13
    Kitchen
    • Level: Main
    • Area: 156 Square Feet
    • Dimensions: 12 X 13
    Living room
    • Features: Flooring - Engineered Wood
    • Level: Main
    • Area: 168 Square Feet
    • Dimensions: 12 X 14
    Heating
    • Central, Natural Gas
    Cooling
    • Central Air, Electric
    Appliances
    • Included: Electric Water Heater
    • Laundry: In Unit
    Features
    • Has basement: No
    • Has fireplace: No
    Interior area
    • Total structure area: 1,437
    • Total interior livable area: 1,437 sqft
    • Finished area above ground: 1,437
    • Finished area below ground: 0

    Property

    Parking
    • Parking features: Parking Lot
    Accessibility
    • Accessibility features: Accessible Hallway(s)
    Features
    • Levels: One
    • Stories: 1
    • Exterior features: Other
    • Pool features: None
    Details
    • Additional structures: Above Grade, Below Grade
    • Parcel number: 04082400004365
    • Zoning: NA
    • Special conditions: Standard

    Construction

    Type & style
    • Home type: Condo
    • Architectural style: Colonial
    • Property subtype: Condominium
    • Attached to another structure: Yes
    Materials
    • Brick, Concrete
    Condition
    • New construction: No
    • Year built: 2003

    Utilities & green energy

    • Sewer: Public Sewer
    • Water: Public

    Community & neighborhood

    Location
    • Region: Lutherville Timonium
    • Subdivision: Mays Chapel North

    HOA & financial

    HOA
    • Has HOA: Yes
    • HOA fee: $103 annually
    • Amenities included: Common Grounds, Elevator(s), Meeting Room
    • Services included: Common Area Maintenance, Maintenance Structure
    • Association name: MAYS CHAPEL NORTH
    Other fees
    • Condo and coop fee: $457 monthly

    Other

    Other facts
    • Listing agreement: Exclusive Right To Sell
    • Ownership: Condominium

    Price history

    DateEventPrice
    1/20/2026Sold$385,000-6.1%$268/sqft
    Source: Bright MLS #MDBC2142272 Report a problem
    12/31/2025Contingent$410,000$285/sqft
    Source: Bright MLS #MDBC2142272 Report a problem
    11/8/2025Listed for sale$410,000$285/sqft
    Source: Bright MLS #MDBC2142272 Report a problem
    10/31/2025Contingent$410,000$285/sqft
    Source: Bright MLS #MDBC2142272 Report a problem
    10/22/2025Price change$410,000-3.5%$285/sqft
    Source: Bright MLS #MDBC2142272 Report a problem
    10/4/2025Listed for sale$425,000+59.8%$296/sqft
    Source: Bright MLS #MDBC2142272 Report a problem
    5/27/2016Sold$266,000-3.3%$185/sqft
    Source: Public Record Report a problem
    5/8/2016Pending sale$275,000$191/sqft
    Source: Long & Foster Real Estate, Inc. #BC9584055 Report a problem
    3/3/2016Listed for sale$275,000+28%$191/sqft
    Source: Long & Foster Real Estate, Inc. #BC9584055 Report a problem
    3/25/2004Sold$214,900$150/sqft
    Source: Public Record Report a problem

    Public tax history

    YearProperty taxesTax assessment
    2025$4,918 +33.8%$310,000 +2.2%
    2024$3,676 +2.2%$303,333 +2.2%
    2023$3,596 +2.3%$296,667 +2.3%
    2022$3,515 +3%$290,000 +3%
    2021$3,414 +3%$281,667 +3%
    2020$3,313 +3.1%$273,333 +3.1%
    2019$3,212 +0.6%$265,000 +0.6%
    2018$3,192 +0.6%$263,333 +0.6%
    2017$3,171 -14.4%$261,667 +0.6%
    2016$3,703 $260,000
    2015$3,703 $260,000
    2014$3,703 $260,000
    2013-- $260,000
    2012-- $260,000
    2011-- $260,000 -17.5%
    2010-- $315,000 +9.2%
    2009-- $288,332 +10.2%
    2008-- $261,666 +11.3%
    2007-- $235,000 +2.9%
    2006-- $228,332 +3%
    2005-- $221,666
    2004-- --

    Find assessor info on the county website

    Neighborhood: 21093

    Nearby schools

    GreatSchools rating
    Schools provided by the listing agent
    • District: Baltimore County Public Schools

    Source: Bright MLS. This data may not be complete. We recommend contacting the local school district to confirm school assignments for this home.

    Get a cash offer in 3 minutes
    Find out how much your home could sell for in as little as 3 minutes with a no-obligation cash offer.
    Estimated market value
    $392,500
    Get a cash offer in 3 minutes
    Find out how much your home could sell for in as little as 3 minutes with a no-obligation cash offer.
    Estimated market value
    $392,500