Golf Course Serenity Meets Luxury Living in Lakewood Ranch Country Club! This stunning 3-bedroom, 2-bathroom pool home is perfectly positioned on the prime 4th hole, par-3 of the Lakewood Ranch Golf & Country Club course—offering sweeping views of the lake, lush fairways, and surrounding nature. Freshly painted in October 2025, the exterior shines with exceptional curb appeal in one of America’s #1 master-planned communities. Step inside to find a thoughtfully designed floor plan featuring a custom office/den with built-ins and elegant tray ceilings. The spacious kitchen includes a breakfast bar and nook that overlooks the golf course—ideal for enjoying morning coffee with a view. Expansive hurricane glass pocket sliders extend the living space outdoors, opening to a screened lanai and gas-heated pool surrounded by a paver deck and built-in outdoor kitchen, perfect for entertaining or relaxing in your private retreat. The primary suite offers direct access to the pool area, creating a seamless indoor-outdoor flow. Additional features include a pool bath, hurricane shutters stored in the garage, and a well-maintained pool cage. Located within a guarded and gated community, residents enjoy security, privacy, and a maintenance-friendly lifestyle with low HOA fees. Lakewood Ranch Golf & Country Club provides access to four championship golf courses, tennis and pickleball courts, a junior Olympic pool, a fitness center, clubhouse dining, and more—all available through optional membership. Conveniently close to Waterside Place, UTC Mall, fine dining, SRQ Airport, and world-class Gulf beaches, this home places you near everything Lakewood Ranch has to offer. A-rated schools, vibrant community events, and an active lifestyle make this home an exceptional choice for those seeking the perfect blend of comfort, location, and leisure. Experience the best of Lakewood Ranch Country Club living—where golf course views, elegant design, and resort-style amenities create a home that truly stands out. Call now and schedule your viewing today!***FREE 1/0 Rate Buy Down when using the seller's preferred lender!***
Sold for $625,000
$625,000
12240 Thornhill Ct, Lakewood Ranch, FL 34202
3beds
2,582sqft
Single Family Residence
Built in 2011
10,420 Square Feet Lot
$-- Zestimate®
$242/sqft
$4,575 Estimated rent
Home value
Not available
Estimated sales range
Not available
$4,575/mo
Zestimate® history
Owner options
List your home for rent
$4,575/mo
Rent Zestimate®
Find your next renter with Zillow Rental Manager. Plus, with online applications, you can quickly screen prospective tenants – for free.
$4,575/mo
Rent Zestimate®
Refinance and save
$4,339/mo
Est. payment
Refinancing to a lower rate could help reduce your monthly payments and save thousands over the life of the loan.
$4,339/mo
Est. payment
Explore your selling options
Work with a Zillow partner agent
Leverage their expertise and Zillow's premium Showcase listings to get your home seen by more buyers.
Get startedList with your own agent
Get your home in front of millions of buyers by listing it on Zillow.
Learn how to do itSell it yourself
Take full control of how buyers see your home on Zillow by listing For Sale by Owner (FSBO).
List your homeWhat's special
Overlooks the golf courseScreened lanaiGas-heated poolBreakfast barWell-maintained pool cagePaver deckBuilt-in outdoor kitchen
Zillow last checked:
Listing updated:
Listed by:
Andrew Duncan 813-359-8990,
LPT REALTY LLC 813-359-8990,
Nicole Bagley 813-629-5895,
LPT REALTY, LLC
Bought with:
Terry Davenport, 3474372
COLDWELL BANKER REALTY
Source: Stellar MLS,MLS#: TB8438401 Originating MLS: Suncoast Tampa
Originating MLS: Suncoast Tampa
Facts & features
Interior
Bedrooms & bathrooms
- Bedrooms: 3
- Bathrooms: 2
- Full bathrooms: 2
Rooms
- Room types: Den/Library/Office
Primary bedroom
- Features: Ceiling Fan(s), Dual Sinks, En Suite Bathroom, Makeup/Vanity Space, Tub with Separate Shower Stall, Walk-In Closet(s)
- Level: First
- Area: 289 Square Feet
- Dimensions: 17x17
Kitchen
- Features: Breakfast Bar, Built-In Shelving, Pantry, Stone Counters
- Level: First
- Area: 154 Square Feet
- Dimensions: 11x14
Living room
- Features: Ceiling Fan(s)
- Level: First
- Area: 378 Square Feet
- Dimensions: 18x21
Heating
- Central
Cooling
- Central Air
Appliances
- Included: Dishwasher, Disposal, Microwave, Range, Refrigerator
- Laundry: Inside, Laundry Room
Features
- Built-in Features, Ceiling Fan(s), Crown Molding, Dry Bar, Eating Space In Kitchen, High Ceilings, Open Floorplan, Other, Solid Surface Counters, Solid Wood Cabinets, Split Bedroom, Stone Counters, Tray Ceiling(s), Walk-In Closet(s)
- Flooring: Carpet, Tile, Hardwood
- Doors: Outdoor Grill, Outdoor Kitchen, Sliding Doors
- Windows: Hurricane Shutters
- Has fireplace: No
Interior area
- Total structure area: 3,392
- Total interior livable area: 2,582 sqft
Property
Parking
- Total spaces: 2
- Parking features: Driveway, Garage Door Opener, Golf Cart Garage, Golf Cart Parking, Oversized
- Attached garage spaces: 2
- Has uncovered spaces: Yes
Features
- Levels: One
- Stories: 1
- Patio & porch: Covered, Enclosed, Patio, Screened
- Exterior features: Irrigation System, Outdoor Grill, Outdoor Kitchen, Rain Gutters, Sidewalk
- Has private pool: Yes
- Pool features: Heated, In Ground, Screen Enclosure
- Has view: Yes
- View description: Golf Course, Pool, Trees/Woods, Water, Lake
- Has water view: Yes
- Water view: Water,Lake
Lot
- Size: 10,420 Square Feet
- Features: Near Golf Course, On Golf Course, Sidewalk
Details
- Additional structures: Outdoor Kitchen
- Parcel number: 587313809
- Zoning: PDMU
- Special conditions: None
Construction
Type & style
- Home type: SingleFamily
- Property subtype: Single Family Residence
Materials
- Block, Stucco
- Foundation: Slab
- Roof: Concrete,Tile
Condition
- New construction: No
- Year built: 2011
Utilities & green energy
- Sewer: Public Sewer
- Water: Public
- Utilities for property: BB/HS Internet Available, Cable Available, Electricity Connected, Natural Gas Connected, Phone Available, Public, Sewer Connected, Sprinkler Recycled, Underground Utilities, Water Connected
Community & HOA
Community
- Features: Community Mailbox, Deed Restrictions, Gated Community - Guard, Golf Carts OK, Golf, Irrigation-Reclaimed Water, Sidewalks, Tennis Court(s)
- Security: Gated Community
- Pet fee: $0 monthly
- Subdivision: LAKEWOOD RANCH COUNTRY CLUB VILLAGE EE 3A-3C
HOA
- Has HOA: Yes
- Services included: Cable TV, Internet, Maintenance Grounds
- HOA fee: $254 monthly
- HOA name: Advanced Management Inc / Laura Danna
- HOA phone: 941-359-1134
- Second HOA name: Lakewood Ranch Golf and Country Club
Location
- Region: Lakewood Ranch
Financial & listing details
- Price per square foot: $242/sqft
- Tax assessed value: $698,219
- Annual tax amount: $10,827
- Date on market: 10/16/2025
- Cumulative days on market: 123 days
- Listing terms: Cash,Conventional,FHA,VA Loan
- Ownership: Fee Simple
- Total actual rent: 0
- Electric utility on property: Yes
- Road surface type: Paved
Price history
| Date | Event | Price |
|---|---|---|
| 3/14/2026 | Sold | $625,000-3.8%$242/sqft |
Source:  Stellar MLS #TB8438401 Report a problem Stellar MLS #TB8438401 Report a problem | ||
| 2/17/2026 | Pending sale | $650,000$252/sqft |
Source: Stellar MLS #TB8438401 Report a problem | ||
| 2/10/2026 | Price change | $650,000-7.1%$252/sqft |
Source: Stellar MLS #TB8438401 Report a problem | ||
| 1/5/2026 | Price change | $700,000-6.7%$271/sqft |
Source: Stellar MLS #TB8438401 Report a problem | ||
| 11/13/2025 | Price change | $750,000-3.2%$290/sqft |
Source: Stellar MLS #TB8438401 Report a problem | ||
| 10/16/2025 | Listed for sale | $775,000-6.1%$300/sqft |
Source: Stellar MLS #TB8438401 Report a problem | ||
| 7/7/2025 | Listing removed | $825,000$320/sqft |
Source: Stellar MLS #A4651878 Report a problem | ||
| 6/18/2025 | Price change | $825,000-2.9%$320/sqft |
Source: Stellar MLS #A4651878 Report a problem | ||
| 5/19/2025 | Price change | $850,000-4.5%$329/sqft |
Source: Stellar MLS #A4651878 Report a problem | ||
| 5/8/2025 | Listed for sale | $890,000$345/sqft |
Source: Stellar MLS #A4651878 Report a problem | ||
| 5/1/2025 | Listing removed | $890,000$345/sqft |
Source: Stellar MLS #A4629885 Report a problem | ||
| 4/29/2025 | Price change | $890,000-6.3%$345/sqft |
Source: Stellar MLS #A4629885 Report a problem | ||
| 2/10/2025 | Price change | $950,000-3.6%$368/sqft |
Source: Stellar MLS #A4629885 Report a problem | ||
| 1/9/2025 | Price change | $985,000-6.2%$381/sqft |
Source: Stellar MLS #A4629885 Report a problem | ||
| 12/2/2024 | Listed for sale | $1,050,000+109.5%$407/sqft |
Source: Stellar MLS #A4629885 Report a problem | ||
| 9/16/2011 | Sold | $501,200$194/sqft |
Source: Public Record Report a problem | ||
Public tax history
| Year | Property taxes | Tax assessment |
|---|---|---|
| 2025 | $11,142 +2.9% | $436,972 +2.9% |
| 2024 | $10,828 +1.7% | $424,657 +3% |
| 2023 | $10,650 +1.3% | $412,288 +3% |
| 2022 | $10,509 +0% | $400,280 +3% |
| 2021 | $10,508 +0.4% | $388,621 +1.4% |
| 2020 | $10,471 -3.5% | $383,255 +2.3% |
| 2019 | $10,852 | $374,638 +1.9% |
| 2018 | $10,852 +1.5% | $367,653 +2.1% |
| 2017 | $10,689 +4.5% | $360,091 +2.1% |
| 2016 | $10,234 | $352,685 +0.7% |
| 2015 | $10,234 | $350,233 +0.8% |
| 2014 | $10,234 -1.3% | $347,453 +1.5% |
| 2013 | $10,365 +1036449% | $342,318 +1.7% |
| 2012 | $1 | $336,596 +240.3% |
| 2011 | $1 | $98,900 +10.2% |
| 2010 | -- | $89,780 -7.9% |
| 2009 | $6,216 +433.2% | $97,500 +32.7% |
| 2008 | $1,166 +232.1% | $73,500 +237.9% |
| 2007 | $351 | $21,750 |
Find assessor info on the county website
Neighborhood: 34202
Nearby homes
- $747,1002 bd2 ba1.8k sqft12236 Thornhill Ct, Lakewood Ranch, FL 34202Off Market
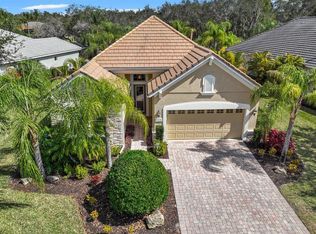
- $871,8003 bd2 ba2.5k sqft12244 Thornhill Ct, Lakewood Ranch, FL 34202Off Market
- $675,0003 bd2 ba2.1k sqft12232 Thornhill Ct, Lakewood Ranch, FL 34202For Sale

- $854,1003 bd3 ba2.5k sqft12248 Thornhill Ct, Lakewood Ranch, FL 34202Off Market
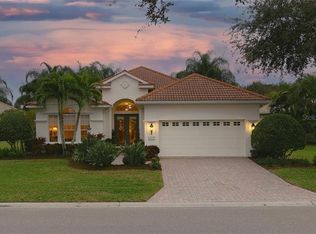
- $755,3003 bd2 ba2.6k sqft12241 Thornhill Ct, Lakewood Ranch, FL 34202Off Market
- $690,3003 bd2 ba2.1k sqft12228 Thornhill Ct, Lakewood Ranch, FL 34202Off Market
- $866,5004 bd4 ba2.6k sqft12247 Thornhill Ct, Lakewood Ranch, FL 34202Off Market
- $705,0003 bd3 ba2k sqft12235 Thornhill Ct, Lakewood Ranch, FL 34202Sold
Nearby schools
GreatSchools rating
- 10/10Robert Willis Elementary SchoolGrades: PK-5Distance: 1.9 mi
- 7/10R. Dan Nolan Middle SchoolGrades: 6-8Distance: 1.8 mi
- 6/10Lakewood Ranch High SchoolGrades: PK,9-12Distance: 2.5 mi
Schools provided by the listing agent
- Elementary: Robert E Willis Elementary
- Middle: Nolan Middle
- High: Lakewood Ranch High
Source: Stellar MLS. This data may not be complete. We recommend contacting the local school district to confirm school assignments for this home.


Get pre-qualified for a loan
At Zillow Home Loans, we can pre-qualify you in as little as 5 minutes with no impact to your credit score.An equal housing lender. NMLS #10287.
- Florida
- Manatee County
- Lakewood Ranch
- 34202
- 12240 Thornhill Ct
Nearby cities
Nearby neighborhoods
Nearby zip codes
Other Lakewood Ranch Topics
