Skip main navigation
Sold for $695,000
  • $695,000

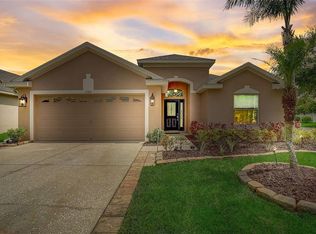
    12241 BISHOPSFORD DRIVE, TAMPA, FL 33626

    4beds
    2,377sqft
    Single Family Residence
    Built in 2000
    9,576 Square Feet Lot
    $682,400 Zestimate®
    $292/sqft
    $3,338 Estimated rent

    Home value

    $682,400

    $628,000 - $737,000

    $3,338/mo

    Zestimate® history
    Loading
    Loading...

    Owner options

    List your home for rent

    $3,338/mo

    Rent Zestimate®

    Find your next renter with Zillow Rental Manager. Plus, with online applications, you can quickly screen prospective tenants – for free.

    Learn more

    $3,338/mo

    Rent Zestimate®

    Refinance and save

    $4,878/mo

    Est. payment

    Refinancing to a lower rate could help reduce your monthly payments and save thousands over the life of the loan.

    See today's rates

    $4,878/mo

    Est. payment

    Explore your selling options

    Work with a Zillow partner agent

    Leverage their expertise and Zillow's premium Showcase listings to get your home seen by more buyers.

    Get started

    List with your own agent

    Get your home in front of millions of buyers by listing it on Zillow.

    Learn how to do it

    Sell it yourself

    Take full control of how buyers see your home on Zillow by listing For Sale by Owner (FSBO).

    List your home

    What's special

    Modern finishesSaltwater poolGranite countertopsVersatile bonus roomScreen enclosureUpdated bathroomsNatural gas heater
    One or more photo(s) has been virtually staged. Welcome to this stunning 4 bedroom 2.5 bath plus office/bonus room home located in the highly sought-after Sheffield of Westchester Gated community. This beautifully maintained property sits on one of the largest lots in the neighborhood, offering space, privacy, and exceptional upgrades throughout. Enjoy the saltwater pool with a natural gas heater, newly painted concrete deck, child safety fence, and screen enclosure, perfect for year round outdoor living. The pool motor was replaced in 2020, and an efficient drainage system with gutters and French drains ensures worry free maintenance. Inside, you'll find updated bathrooms and kitchen with granite countertops, along with modern finishes throughout. The main floor also features a versatile bonus room, perfect for a home office, playroom, or guest space. Other notable updates include: ROOF (2021), AC UNITS (2017) and WATER SOFTENER (2018). Low HOA fees, NO CDD, and A+ rated schools make this amazing opportunity for anyone looking to live in one of the area's most desirable communities. This home truly has it all, move in ready, beautifully upgraded, and perfectly located! Don't miss this opportunity to call this home yours. Call today for your private showing.

    Zillow last checked:

    Listing updated:

    Listed by:

    Stephanie Scarlette 813-599-3993,

    CHARLES RUTENBERG REALTY INC 727-538-9200

    Bought with:

    Jarrod Blagec, 3605391

    AGILE GROUP REALTY

    Source: Stellar MLS,MLS#: TB8401251MLS LogoOriginating MLS: Suncoast Tampa

    Facts & features

    Interior

    Bedrooms & bathrooms
    • Bedrooms: 4
    • Bathrooms: 3
    • Full bathrooms: 2
    • 1/2 bathrooms: 1
    Primary bedroom
    • Features: En Suite Bathroom, Walk-In Closet(s)
    • Level: Second
    • Area: 168 Square Feet
    • Dimensions: 14x12
    Bedroom 2
    • Features: Built-in Closet
    • Level: First
    • Area: 120 Square Feet
    • Dimensions: 10x12
    Bedroom 3
    • Features: Built-in Closet
    • Level: Second
    • Area: 120 Square Feet
    • Dimensions: 10x12
    Bedroom 4
    • Features: Built-in Closet
    • Level: Second
    • Area: 120 Square Feet
    • Dimensions: 10x12
    Primary bathroom
    • Features: Dual Sinks, Linen Closet
    • Level: Second
    Dining room
    • Level: First
    • Area: 144 Square Feet
    • Dimensions: 12x12
    Kitchen
    • Level: First
    • Area: 144 Square Feet
    • Dimensions: 12x12
    Laundry
    • Level: Second
    Living room
    • Level: First
    • Area: 144 Square Feet
    • Dimensions: 12x12
    Heating
    • Central
    Cooling
    • Central Air
    Appliances
    • Included: Cooktop, Dishwasher, Disposal
    • Laundry: Laundry Room
    Features
    • Ceiling Fan(s), Eating Space In Kitchen, Kitchen/Family Room Combo, PrimaryBedroom Upstairs
    • Flooring: Carpet, Ceramic Tile, Hardwood
    • Has fireplace: No
    Interior area
    • Total structure area: 3,007
    • Total interior livable area: 2,377 sqft

    Property

    Parking
    • Total spaces: 2
    • Parking features: Garage - Attached
    • Attached garage spaces: 2
    Features
    • Levels: Two
    • Stories: 2
    • Patio & porch: Screened
    • Exterior features: Private Mailbox, Sidewalk, Sprinkler Metered
    • Has private pool: Yes
    • Pool features: Heated, In Ground
    • Has spa: Yes
    • Spa features: In Ground
    • Fencing: Fenced
    Lot
    • Size: 9,576 Square Feet
    • Residential vegetation: Fruit Trees, Mature Landscaping, Trees/Landscaped
    Details
    • Parcel number: U0828175J100000400117.0
    • Zoning: PD
    • Special conditions: None

    Construction

    Type & style
    • Home type: SingleFamily
    • Property subtype: Single Family Residence
    Materials
    • Block
    • Foundation: Slab
    • Roof: Shingle
    Condition
    • New construction: No
    • Year built: 2000

    Utilities & green energy

    • Sewer: Public Sewer
    • Water: Public
    • Utilities for property: Electricity Connected

    Community & HOA

    Community
    • Features: Gated Community - No Guard, Golf Carts OK, Playground, Sidewalks
    • Security: Gated Community, Smoke Detector(s)
    • Pet fee: $0 monthly
    • Subdivision: WESTCHESTER PH 2A
    HOA
    • Has HOA: Yes
    • HOA fee: $67 monthly
    • HOA name: Leigh Slement
    • HOA phone: 813-855-4860
    • Second HOA name: The property group
    Location
    • Region: Tampa

    Financial & listing details

    • Price per square foot: $292/sqft
    • Tax assessed value: $516,770
    • Annual tax amount: $5,992
    • Date on market: 10/28/2025
    • Cumulative days on market: 5 days
    • Ownership: Fee Simple
    • Total actual rent: 0
    • Electric utility on property: Yes
    • Road surface type: Asphalt, Paved

    Price history

    DateEventPrice
    12/5/2025Sold$695,000$292/sqft
    Source: Stellar MLS #TB8401251 Report a problem
    11/2/2025Pending sale$695,000$292/sqft
    Source: Stellar MLS #TB8401251 Report a problem
    10/28/2025Listed for sale$695,000+90.4%$292/sqft
    Source: Stellar MLS #TB8401251 Report a problem
    7/28/2016Sold$365,000+0%$154/sqft
    Source: Stellar MLS #T2827406 Report a problem
    7/6/2016Pending sale$364,900$154/sqft
    Source: RE/MAX ACTION FIRST #T2827406 Report a problem
    7/3/2016Listed for sale$364,900+33.7%$154/sqft
    Source: RE/MAX ACTION FIRST #T2827406 Report a problem
    5/11/2016Sold$273,000-6.5%$115/sqft
    Source: Public Record Report a problem
    5/8/2016Pending sale$292,050$123/sqft
    Source: EAGLE CREST REALTY #U7757597 Report a problem
    5/8/2016Listed for sale$292,050$123/sqft
    Source: EAGLE CREST REALTY #U7757597 Report a problem
    3/30/2016Listing removed$292,050$123/sqft
    Source: EAGLE CREST REALTY #U7757597 Report a problem
    3/29/2016Price change$292,050-10%$123/sqft
    Source: EAGLE CREST REALTY #U7757597 Report a problem
    3/9/2016Listed for sale$324,500$137/sqft
    Source: EAGLE CREST REALTY #U7757597 Report a problem
    3/9/2016Pending sale$324,500$137/sqft
    Source: EAGLE CREST REALTY #U7757597 Report a problem
    2/5/2016Listed for sale$324,500$137/sqft
    Source: EAGLE CREST REALTY #U7757597 Report a problem
    2/5/2016Pending sale$324,500$137/sqft
    Source: EAGLE CREST REALTY #U7757597 Report a problem
    1/30/2016Listed for sale$324,500$137/sqft
    Source: EAGLE CREST REALTY #U7757597 Report a problem
    1/30/2016Pending sale$324,500$137/sqft
    Source: EAGLE CREST REALTY #U7757597 Report a problem
    11/20/2015Listed for sale$324,500+27.2%$137/sqft
    Source: EAGLE CREST REALTY #U7757597 Report a problem
    9/22/2015Sold$255,100-8.9%$107/sqft
    Source: Public Record Report a problem
    8/19/2011Sold$280,000-4.6%$118/sqft
    Source: Public Record Report a problem
    6/20/2011Listed for sale$293,500+84.1%$123/sqft
    Source: CENTURY 21 BAY WEST #T2475538 Report a problem
    6/14/2000Sold$159,400$67/sqft
    Source: Public Record Report a problem

    Public tax history

    YearProperty taxesTax assessment
    2025$6,502 +8.5%$361,572 +2.9%
    2024$5,992 +3.5%$351,382 +3%
    2023$5,790 +4.1%$341,148 +3%
    2022$5,562 +1%$331,212 +3%
    2021$5,505 -3.3%$321,565 +1.4%
    2020$5,694 +2.4%$317,125 +2.3%
    2019$5,562 $309,995 -0.4%
    2018$5,562 -1.2%$311,101 +2.1%
    2017$5,630 +1.2%$304,702 +23.9%
    2016$5,565 +4.8%$245,914 +1%
    2015$5,308 -0.9%$243,543 +0.3%
    2014$5,354 $242,861 +5.9%
    2013$5,354 +37.3%$229,226 +12.7%
    2012$3,900 -16.8%$203,369 +0.9%
    2011$4,685 +12.4%$201,524 -7.5%
    2010$4,168 +1.8%$217,777 +2.1%
    2009$4,093 +0%$213,362 +0.1%
    2008$4,093 -3%$213,149 +3%
    2007$4,218 -3.7%$206,941 +2.5%
    2006$4,382 +0%$201,894 +3%
    2005$4,381 $196,014 +3%
    2004-- $190,305 +1.9%
    2003-- $186,757 +2.4%
    2002-- $182,380 +1.6%
    2001-- $179,508 +3.7%
    2000$1,349 $173,150
    Find assessor info on the county website

    Neighborhood: 33626

    Nearby schools

    GreatSchools rating
    Schools provided by the listing agent
    • Elementary: Deer Park Elem-HB
    • Middle: Farnell-HB
    • High: Alonso-HB

    Source: Stellar MLS. This data may not be complete. We recommend contacting the local school district to confirm school assignments for this home.

    Get a cash offer in 3 minutes
    Find out how much your home could sell for in as little as 3 minutes with a no-obligation cash offer.
    Estimated market value
    $682,400
    Get a cash offer in 3 minutes
    Find out how much your home could sell for in as little as 3 minutes with a no-obligation cash offer.
    Estimated market value
    $682,400