Welcome home to River Ridge — a premier 55+ community offering comfort, convenience, and vibrant living. Enjoy true main-level living in this sun-filled end-unit villa, perfectly positioned on a quiet cul-de-sac and backing to serene trees and walking trails. With a private one-car garage and abundant natural light throughout, this home combines privacy with ease. Step inside to an open and inviting floor plan designed for both everyday living and entertaining. The bright eat-in kitchen features a sunny breakfast nook, ample cabinetry, and additional bar seating. A formal dining area flows seamlessly into the spacious living room, complete with a cozy gas fireplace. The Florida sunroom offers peaceful views of nature — the perfect spot for morning coffee or unwinding at the end of the day. The expansive owner’s suite is a private retreat, showcasing a generous walk-in closet and a spa-like ensuite bath with a soaking tub and separate shower. A large bonus room with double glass doors provides flexible space ideal for a den, office, hobby room, or potential third bedroom. Additional highlights include abundant attic storage and built-in garage shelving for added convenience. Residents of River Ridge enjoy exceptional amenities with exceptional low monthly HOA fees to include tennis and pickleball courts, a clubhouse, fitness center, outdoor pool, bocce ball, billiards, and a full calendar of community events. Ideally located just minutes from shopping and dining, Potomac Mills, the charming waterfront shops and restaurants of Occoquan Historic District, and easy access to Interstate 95 — this home truly offers the best of comfort, community, and convenience.
Sold for $485,000
$485,000
12241 Farmberry Ct, Woodbridge, VA 22192
2beds
1,502sqft
Townhouse
Built in 2000
3,859 Square Feet Lot
$484,300 Zestimate®
$323/sqft
$2,362 Estimated rent
Home value
$484,300
$450,000 - $518,000
$2,362/mo
Zestimate® history
Owner options
List your home for rent
$2,362/mo
Rent Zestimate®
Find your next renter with Zillow Rental Manager. Plus, with online applications, you can quickly screen prospective tenants – for free.
$2,362/mo
Rent Zestimate®
Refinance and save
$3,209/mo
Est. payment
Refinancing to a lower rate could help reduce your monthly payments and save thousands over the life of the loan.
$3,209/mo
Est. payment
Explore your selling options
Work with a Zillow partner agent
Leverage their expertise and Zillow's premium Showcase listings to get your home seen by more buyers.
Get startedList with your own agent
Get your home in front of millions of buyers by listing it on Zillow.
Learn how to do itSell it yourself
Take full control of how buyers see your home on Zillow by listing For Sale by Owner (FSBO).
List your homeWhat's special
Cozy gas fireplaceBuilt-in garage shelvingPrivate one-car garageQuiet cul-de-sacSun-filled end-unit villaFlorida sunroomPeaceful views of nature
Zillow last checked:
Listing updated:
Listed by:
Christine Oberhelman 703-216-3005,
RE/MAX Allegiance
Bought with:
Margaret Madsen, 0225225737
RE/MAX Allegiance
Source: Bright MLS,MLS#: VAPW2112436
Facts & features
Interior
Bedrooms & bathrooms
- Bedrooms: 2
- Bathrooms: 2
- Full bathrooms: 2
- Main level bathrooms: 2
- Main level bedrooms: 2
Rooms
- Room types: Living Room, Dining Room, Primary Bedroom, Bedroom 2, Kitchen, Sun/Florida Room, Office, Bathroom 2, Primary Bathroom
Primary bedroom
- Features: Ceiling Fan(s), Flooring - Carpet
- Level: Main
- Area: 224 Square Feet
- Dimensions: 14 X 16
Bedroom 2
- Features: Ceiling Fan(s), Flooring - Carpet
- Level: Main
- Area: 176 Square Feet
- Dimensions: 11 X 16
Primary bathroom
- Level: Main
Bathroom 2
- Level: Main
Dining room
- Features: Flooring - Carpet
- Level: Main
- Area: 110 Square Feet
- Dimensions: 10 X 11
Kitchen
- Features: Dining Area, Flooring - Ceramic Tile, Eat-in Kitchen
- Level: Main
- Area: 160 Square Feet
- Dimensions: 10 X 16
Living room
- Features: Ceiling Fan(s), Fireplace - Gas, Flooring - Carpet
- Level: Main
- Area: 195 Square Feet
- Dimensions: 13 X 15
Office
- Features: Flooring - Carpet
- Level: Main
- Area: 165 Square Feet
- Dimensions: 11 X 15
Other
- Features: Ceiling Fan(s), Cathedral/Vaulted Ceiling, Flooring - Ceramic Tile
- Level: Main
- Area: 135 Square Feet
- Dimensions: 9 X 15
Heating
- Forced Air, Natural Gas
Cooling
- Central Air, Ceiling Fan(s), Electric
Appliances
- Included: Dishwasher, Disposal, Dryer, Refrigerator, Cooktop, Washer, Gas Water Heater
- Laundry: Main Level
Features
- Breakfast Area, Ceiling Fan(s), Kitchen - Table Space, Walk-In Closet(s), Primary Bath(s), Soaking Tub, Dining Area, Built-in Features, Crown Molding, Entry Level Bedroom, Open Floorplan, Eat-in Kitchen, Kitchen Island, Recessed Lighting
- Flooring: Carpet
- Windows: Window Treatments
- Has basement: No
- Number of fireplaces: 1
- Fireplace features: Mantel(s), Gas/Propane
Interior area
- Total structure area: 1,502
- Total interior livable area: 1,502 sqft
- Finished area above ground: 1,502
- Finished area below ground: 0
Property
Parking
- Total spaces: 4
- Parking features: Garage Faces Front, Concrete, Attached, Driveway, On Street
- Attached garage spaces: 1
- Uncovered spaces: 3
Accessibility
- Accessibility features: None
Features
- Levels: One
- Stories: 1
- Exterior features: Bump-outs, Stone Retaining Walls
- Pool features: Community
- Has view: Yes
- View description: Trees/Woods
Lot
- Size: 3,859 Square Feet
Details
- Additional structures: Above Grade, Below Grade
- Parcel number: 8393450978
- Zoning: RPC
- Special conditions: Standard
Construction
Type & style
- Home type: Townhouse
- Architectural style: Contemporary
- Property subtype: Townhouse
Materials
- Brick, Vinyl Siding
- Foundation: Slab
Condition
- Very Good
- New construction: No
- Year built: 2000
Utilities & green energy
- Sewer: Public Sewer
- Water: Public
Community & HOA
Community
- Senior community: Yes
- Subdivision: River Ridge
HOA
- Has HOA: Yes
- Amenities included: Jogging Path, Meeting Room, Pool, Tennis Court(s)
- Services included: Common Area Maintenance, Maintenance Grounds, Pool(s), Recreation Facility, Trash, Snow Removal
- HOA fee: $222 monthly
- HOA name: RIVER RIDGE
Location
- Region: Woodbridge
Financial & listing details
- Price per square foot: $323/sqft
- Tax assessed value: $465,800
- Annual tax amount: $4,674
- Date on market: 2/19/2026
- Listing agreement: Exclusive Right To Sell
- Listing terms: Cash,Conventional,FHA,VA Loan
- Ownership: Fee Simple
Price history
| Date | Event | Price |
|---|---|---|
| 5/8/2026 | Sold | $485,000-3%$323/sqft |
Source:  Bright MLS #VAPW2112436 Report a problem Bright MLS #VAPW2112436 Report a problem | ||
| 4/8/2026 | Pending sale | $499,900$333/sqft |
Source: Bright MLS #VAPW2112436 Report a problem | ||
| 3/24/2026 | Price change | $499,900-1%$333/sqft |
Source: Bright MLS #VAPW2112436 Report a problem | ||
| 3/19/2026 | Price change | $505,000-1.9%$336/sqft |
Source: Bright MLS #VAPW2112436 Report a problem | ||
| 3/5/2026 | Price change | $515,000-1.9%$343/sqft |
Source: Bright MLS #VAPW2112436 Report a problem | ||
| 2/19/2026 | Listed for sale | $525,000+9.4%$350/sqft |
Source: Bright MLS #VAPW2112436 Report a problem | ||
| 3/22/2024 | Sold | $480,000-4%$320/sqft |
Source: Bright MLS #VAPW2065118 Report a problem | ||
| 2/24/2024 | Pending sale | $499,900$333/sqft |
Source: Bright MLS #VAPW2065118 Report a problem | ||
| 2/19/2024 | Contingent | $499,900$333/sqft |
Source: Bright MLS #VAPW2065118 Report a problem | ||
| 2/15/2024 | Listed for sale | $499,900+171.9%$333/sqft |
Source: Bright MLS #VAPW2065118 Report a problem | ||
| 5/1/2000 | Sold | $183,840$122/sqft |
Source: Public Record Report a problem | ||
Public tax history
| Year | Property taxes | Tax assessment |
|---|---|---|
| 2025 | $4,567 +0.9% | $465,800 +2.3% |
| 2024 | $4,527 -4.8% | $455,200 -0.4% |
| 2023 | $4,757 -1% | $457,200 +7.6% |
| 2022 | $4,803 +4.4% | $425,000 +12.9% |
| 2021 | $4,600 -0.2% | $376,400 +0.6% |
| 2020 | $4,609 +125.8% | $374,000 +10.6% |
| 2019 | $2,041 -49.8% | $338,100 +0.4% |
| 2018 | $4,067 +1.5% | $336,800 +1.4% |
| 2017 | $4,006 +7.4% | $332,000 +9.1% |
| 2016 | $3,730 -0.7% | $304,400 -6.7% |
| 2015 | $3,757 | $326,100 +8.7% |
| 2014 | $3,757 | $300,100 +14.7% |
| 2013 | -- | $261,600 -0.4% |
| 2012 | -- | $262,600 +1.6% |
| 2010 | -- | $258,500 -2.1% |
| 2009 | -- | $264,000 -20.2% |
| 2008 | -- | $331,000 -14.1% |
| 2007 | -- | $385,500 -0.2% |
| 2006 | -- | $386,100 +21.7% |
| 2005 | -- | $317,300 +17.1% |
| 2004 | -- | $270,900 +19.2% |
| 2003 | -- | $227,300 +6.4% |
| 2002 | -- | $213,600 +14.7% |
| 2001 | -- | $186,300 |
Find assessor info on the county website
Neighborhood: River Ridge
Nearby homes
- $582,5003 bd3 ba2.6k sqft12211 Farmberry Ct, Woodbridge, VA 22192Sold

- $493,3002 bd3 ba2k sqft12243 Farmberry Ct, Woodbridge, VA 22192Off Market
- $483,5003 bd3 ba1.8k sqft12245 Farmberry Ct, Woodbridge, VA 22192Off Market
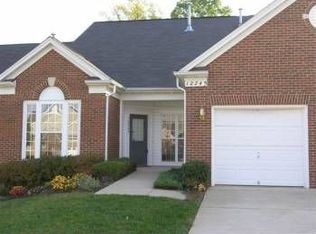
- $514,6002 bd2 ba1.4k sqft12247 Farmberry Ct, Woodbridge, VA 22192Off Market
- $550,0003 bd3 ba2.4k sqft12236 Farmberry Ct, Woodbridge, VA 22192Sold
- $547,8002 bd3 ba1.4k sqft12234 Farmberry Ct, Woodbridge, VA 22192Off Market
- $552,7002 bd3 ba1.5k sqft12238 Farmberry Ct, Woodbridge, VA 22192Off Market
- $495,1002 bd2 ba1.6k sqft12242 Farmberry Ct, Woodbridge, VA 22192Off Market
Nearby schools
GreatSchools rating
- 6/10Rockledge Elementary SchoolGrades: PK-5Distance: 0.5 mi
- 7/10Lake Ridge Middle SchoolGrades: 6-8Distance: 2 mi
- 6/10Woodbridge High SchoolGrades: 9-12Distance: 1.8 mi
Schools provided by the listing agent
- District: Prince William County Public Schools
Source: Bright MLS. This data may not be complete. We recommend contacting the local school district to confirm school assignments for this home.
Get a cash offer in 3 minutes
Find out how much your home could sell for in as little as 3 minutes with a no-obligation cash offer.
Estimated market value
$484,300
Get a cash offer in 3 minutes
Find out how much your home could sell for in as little as 3 minutes with a no-obligation cash offer.
Estimated market value
$484,300
- Virginia
- Prince William County
- Woodbridge
- 22192
- River Ridge
- 12241 Farmberry Ct
Nearby cities
Nearby neighborhoods
Nearby zip codes
Other Woodbridge Topics
