Skip main navigation
Off market
  • $518,100

    12241 Habitat Way, Rancho Cordova, CA 95742

    3beds
    1,543sqft
    SingleFamily
    Built in 2008
    4,791 Square Feet Lot
    $518,100 Zestimate®
    $336/sqft
    $2,639 Estimated rent

    Home value

    $518,100

    $492,000 - $544,000

    $2,639/mo

    Zestimate® history
    Loading
    Loading...

    Owner options

    List your home for rent

    $2,639/mo

    Rent Zestimate®

    Find your next renter with Zillow Rental Manager. Plus, with online applications, you can quickly screen prospective tenants – for free.

    Learn more

    $2,639/mo

    Rent Zestimate®

    Refinance and save

    $3,283/mo

    Est. payment

    Refinancing to a lower rate could help reduce your monthly payments and save thousands over the life of the loan.

    See today's rates

    $3,283/mo

    Est. payment

    Explore your selling options

    Work with a Zillow partner agent

    Leverage their expertise and Zillow's premium Showcase listings to get your home seen by more buyers.

    Get started

    List with your own agent

    Get your home in front of millions of buyers by listing it on Zillow.

    Learn how to do it

    Sell it yourself

    Take full control of how buyers see your home on Zillow by listing For Sale by Owner (FSBO).

    List your home

    What's special

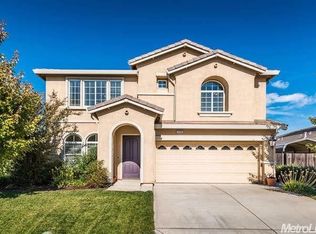
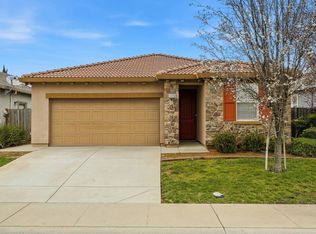
    Welcome to 12241 Habitat Way! Located in one or Rancho Cordova's most highly sought-after communities of SUNRIDGE PARK. Here you will find this beautiful well-kept 3-Bed 2-Bath 1,543-Sqft Home, with a very incredible designer interior fit/finishes. Sprawling Tile Floors from the entry of the home thru the Kitchen, and Living Rooms area. Gas Log Fireplace, Scandinavian Design style Ceiling Fan, LED Lighting, Staninless Appliances, Pantry Closet, 2-inch White/Wood Blinds. Walking into the Bedrooms, you will notice the Engineered Hardwood Floors. One of the Bedrooms has built-in wall unit, w/Lower Cabinets, and Upper Display Shelves, and wainscoting wraps the walls. Perfect for Office/Den/Library Reading Room, or even a Nursery! All Bedrooms w/Mirrored Closet Doors, and in the Master Bedroom, you have a Custom Barn Door that provides privacy between the Bedroom & Master Bathroom area. School Dist Important? This is also EGUSD, rated one of the highest in Sac County. Hurry!

    This property is off market, which means it's not currently listed for sale or rent on Zillow. This may be different from what's available on other websites or public sources.

    Facts & features

    Interior

    Bedrooms & bathrooms
    • Bedrooms: 3
    • Bathrooms: 2
    • Full bathrooms: 2
    Heating
    • Forced air, Gas
    Cooling
    • Central
    Appliances
    • Included: Dishwasher, Garbage disposal, Range / Oven
    • Laundry: Gas Dryer Hookup, cabinets, Inside Room
    Features
    • Flooring: Hardwood
    • Has fireplace: Yes
    • Fireplace features: Living Room, Gas Log
    Interior area
    • Structure area source: Assessor
    • Total interior livable area: 1,543 sqft

    Property

    Parking
    • Total spaces: 2
    • Parking features: Garage - Attached
    Features
    • Exterior features: Stucco, Wood, Brick
    • Fencing: Wood, Back Yard
    Lot
    • Size: 4,791 sqft
    • Features: Landscaped, Street Lights, Landscape Front, Auto Sprinkler F&R
    Details
    • Parcel number: 06708200010000
    • Zoning: RD-5
    • Special conditions: Standard

    Construction

    Type & style
    • Home type: SingleFamily
    Materials
    • wood frame
    • Roof: Tile
    Condition
    • Year built: 2008
    Details
    • Builder name: Woodside Homes

    Utilities & green energy

    • Sewer: Public Sewer, In & Connected
    • Water: Public, Meter on Site
    • Utilities for property: Cable Available, Natural Gas Connected, Internet Available, All Public

    Community & neighborhood

    Location
    • Region: Rancho Cordova

    Other

    Other facts
    • Flooring: Wood, See Remarks
    • Sewer: Public Sewer, In & Connected
    • WaterSource: Public, Meter on Site
    • RoadSurfaceType: Paved
    • Roof: Tile
    • Appliances: Dishwasher, Disposal, Gas Cooktop, Free-Standing Gas Range
    • FireplaceYN: true
    • GarageYN: true
    • HeatingYN: true
    • Utilities: Cable Available, Natural Gas Connected, Internet Available, All Public
    • CoolingYN: true
    • FoundationDetails: Slab
    • FireplacesTotal: 1
    • ConstructionMaterials: Frame, Stucco, Brick, Wood
    • Zoning: RD-5
    • FireplaceFeatures: Living Room, Gas Log
    • BedroomsPossible: 0
    • SpecialListingConditions: Standard
    • CoveredSpaces: 2
    • LivingAreaSource: Assessor
    • BuildingAreaSource: Assessor
    • Cooling: Central Air, Ceiling Fan(s)
    • Fencing: Wood, Back Yard
    • LaundryFeatures: Gas Dryer Hookup, cabinets, Inside Room
    • Heating: Central
    • ParkingFeatures: Garage Door Opener, Garage Faces Front
    • LotFeatures: Landscaped, Street Lights, Landscape Front, Auto Sprinkler F&R
    • BuilderName: Woodside Homes
    • RoomBathroomFeatures: Tub w/Shower Over
    • RoomDiningRoomFeatures: Dining/Living Combo
    • MlsStatus: Pending
    • RoadFrontageType: Sidewalk/Curb/Gutter
    • ListPriceLow: 448888
    • Road surface type: Paved

    Price history

    DateEventPrice
    2/17/2021Sold$470,000+4.7%$305/sqft
    Source: MetroList Services of CA #20077473 Report a problem
    1/30/2021Pending sale$448,888$291/sqft
    Source: RE/MAX Gold Sierra Oaks #20077473 Report a problem
    1/28/2021Listed for sale$448,888$291/sqft
    Source: RE/MAX Gold Sierra Oaks #20077473 Report a problem
    1/25/2021Pending sale$448,888$291/sqft
    Source: RE/MAX Gold Sierra Oaks #20077473 Report a problem
    1/15/2021Listed for sale$448,888+57.5%$291/sqft
    Source: RE/MAX Gold Sierra Oaks #20077473 Report a problem
    5/21/2014Sold$285,000-2.6%$185/sqft
    Source: MetroList Services of CA #14013784 Report a problem
    4/23/2014Price change$292,500+4.5%$190/sqft
    Source: LYON Real Estate Report a problem
    4/11/2014Price change$280,000-4.3%$181/sqft
    Source: Lyon Real Estate Report a problem
    3/18/2014Listed for sale$292,500+9.8%$190/sqft
    Source: Lyon Real Estate Report a problem
    9/16/2008Sold$266,500$173/sqft
    Source: Public Record Report a problem

    Public tax history

    YearProperty taxesTax assessment
    2025$7,416 +0.9%$508,742 +2%
    2024$7,351 +2.4%$498,767 +2%
    2023$7,181 +1.5%$488,988 +2%
    2022$7,076 +2.8%$479,400 +48.5%
    2021$6,883 +31%$322,756 +1%
    2020$5,255 +1.6%$319,448 +2%
    2019$5,171 -8.8%$313,185 +2%
    2018$5,670 +2.1%$307,045 +2%
    2017$5,555 +4.1%$301,026 +2%
    2016$5,334 +5.1%$295,125 +1.5%
    2015$5,073 $290,693 +4%
    2014$5,073 $279,563 +19.9%
    2013-- $233,157 +9%
    2012-- $213,907 -8%
    2011-- $232,509 -3%
    2010-- $239,700 +307.1%
    2008-- $58,884 +2%
    2007-- $57,730 +2%
    2006-- $56,599

    Find assessor info on the county website

    Neighborhood: Sunridge Park

    Nearby schools

    GreatSchools rating
    Get a cash offer in 3 minutes
    Find out how much your home could sell for in as little as 3 minutes with a no-obligation cash offer.
    Estimated market value
    $518,100
    Get a cash offer in 3 minutes
    Find out how much your home could sell for in as little as 3 minutes with a no-obligation cash offer.
    Estimated market value
    $518,100