Stunning Lakefront Showplace This amazing lake home offers expansive lake frontage and picture-perfect views from nearly every room. Designed with the charm of a Southern Living showcase, the home features two separate lakeside decks—ideal for relaxing, entertaining, and enjoying the outdoors in every season. Inside, you’ll find a beautifully updated kitchen complete with a butcher-block island, upscale appliances, and fresh interior paint completed within the last couple of years. A stylish bar overlooks the office and the open living area, which is anchored by a cozy fireplace. All furnishings will remain with the home, with the exception of artwork and personal belongings. Every bath has been tastefully updated, adding to the home’s turnkey appeal. Outside, the property continues to impress with a meticulously maintained lawn, a brand-new pier offering generous entertainment space for gatherings of any size, and a like-new pontoon boat plus two jet skis that will remain with the sale. The adjoining lot is also included, along with a new seawall surrounding both parcels. This rare offering truly has it all—beautifully finished interiors, exceptional outdoor living sp
Pending
$1,300,000
12241 Horseshoe Cir, Hughes, AR 72348
3beds
2,342sqft
:
Get pre-qualified$7,699/mo
Single Family Residence
Built in 1986
1.27 Acres Lot
$1,156,600 Zestimate®
$555/sqft
$-- HOA
What's special
Like-new pontoon boatBrand-new pierTwo jet skisMeticulously maintained lawnButcher-block islandExpansive lake frontageNew seawall
- 263 days |
- 15 |
- 0 |
Zillow last checked:
Listing updated:
Listed by:
Dianne Person 901-359-8009,
Crye-Leike Realtors Marion Branch 870-735-8000
Source: CARMLS,MLS#: 25045066
Facts & features
Interior
Bedrooms & bathrooms
- Bedrooms: 3
- Bathrooms: 4
- Full bathrooms: 3
- 1/2 bathrooms: 1
Rooms
- Room types: Office/Study, Bonus Room, Unfinished Space
Dining room
- Features: Living/Dining Combo
Heating
- Natural Gas
Cooling
- Electric
Appliances
- Included: Built-In Range, Gas Range, Dishwasher, Trash Compactor, Refrigerator, Plumbed For Ice Maker, Oven, Washer, Dryer, Electric Water Heater
- Laundry: Washer Hookup, Electric Dryer Hookup, Laundry Room
Features
- Wet Bar, Walk-In Closet(s), Exclusions (see remarks), Built-in Features, Ceiling Fan(s), Walk-in Shower, Breakfast Bar, Tile Counters, Pantry, Primary Bedroom/Main Lv, Primary Bedroom Apart, 2 Bedrooms Upper Level
- Flooring: Carpet, Wood, Tile
- Windows: Window Treatments
- Basement: None
- Has fireplace: Yes
- Fireplace features: Insert
- Furnished: Yes
Interior area
- Total structure area: 2,342
- Total interior livable area: 2,342 sqft
Property
Parking
- Total spaces: 2
- Parking features: Carport, Two Car
- Has carport: Yes
Features
- Levels: Two
- Stories: 2
- Patio & porch: Deck, Screened
- Exterior features: Storage, Dock
- Has view: Yes
- View description: Lake
- Has water view: Yes
- Water view: Lake
- Waterfront features: Hoist/Lift, Dock Private, Boat Slip, Ski Lake, Lake Front, Lake
- Body of water: Lake: Horseshoe
Lot
- Size: 1.27 Acres
- Features: Level, Resort Property, River/Lake Area
Details
- Additional structures: Boat House
- Parcel number: 101322023100
Construction
Type & style
- Home type: SingleFamily
- Architectural style: Contemporary
- Property subtype: Single Family Residence
Materials
- Frame, Other
- Foundation: Crawl Space
- Roof: Composition,Shingle
Condition
- New construction: No
- Year built: 1986
Utilities & green energy
- Gas: Gas-Natural
- Sewer: Public Sewer
- Utilities for property: Natural Gas Connected
Community & HOA
Community
- Features: Picnic Area
- Security: Smoke Detector(s)
- Subdivision: Horseshoe Lake
HOA
- Has HOA: No
Location
- Region: Hughes
Financial & listing details
- Price per square foot: $555/sqft
- Tax assessed value: $865,530
- Annual tax amount: $8,306
- Date on market: 11/11/2025
- Road surface type: Paved
Estimated market value
$1,156,600
Estimated sales range
Not available
$2,546/mo
Price history
| Date | Event | Price |
|---|---|---|
| 4/20/2026 | Pending sale | $1,300,000$555/sqft |
Source: Eastern Arkansas Realtors Association #43944 Report a problem | ||
| 4/15/2026 | Contingent | $1,300,000$555/sqft |
Source: Eastern Arkansas Realtors Association #43944 Report a problem | ||
| 11/10/2025 | Listed for sale | $1,300,000+18.2%$555/sqft |
Source: Eastern Arkansas Realtors Association #43944 Report a problem | ||
| 10/14/2021 | Sold | $1,100,000$470/sqft |
Source:  CARMLS #156708 Report a problem CARMLS #156708 Report a problem | ||
| 8/26/2021 | Listed for sale | $1,100,000+15%$470/sqft |
Source: EZMLS #R90845 Report a problem | ||
| 12/3/2019 | Sold | $956,650+218.9%$408/sqft |
Source: Public Record Report a problem | ||
| 7/26/1996 | Sold | $300,000$128/sqft |
Source: Public Record Report a problem | ||
Public tax history
| Year | Property taxes | Tax assessment |
|---|---|---|
| 2025 | $6,875 +18.1% | $136,279 +20.5% |
| 2024 | $5,822 -0.9% | $113,070 |
| 2023 | $5,876 -3.8% | $113,070 |
| 2022 | $6,109 +2.1% | $113,070 |
| 2021 | $5,981 -3.5% | $113,070 |
| 2020 | $6,200 | $113,070 |
Find assessor info on the county website
Monthly payment
Est. payment
Payment breakdown
Explore the cost of this home by adjusting the details. Changes won't be saved.Climate risks
Neighborhood: 72348
Nearby schools
GreatSchools rating
- 2/10Faulk Elementary SchoolGrades: PK-6Distance: 16.7 mi
- 3/10West Junior High SchoolGrades: 7-9Distance: 18.2 mi
- 5/10The Academies of West Memphis Charter SchoolGrades: 10-12Distance: 17.6 mi
- $1,098,900-- bd3 ba2.9k sqft12263 Horseshoe Cir, Hughes, AR 72348Off Market
- $606,500-- bd2 ba1.7k sqft12279 Horseshoe Cir, Hughes, AR 72348Off Market
- $391,900-- bd-- ba-- sqft12250 State Highway 147 S, Hughes, AR 72348Off Market
- $429,3003 bd2 ba-- sqft12045 Horseshoe Cir, Hughes, AR 72348Off Market

- $675,200-- bd2 ba2.9k sqft12285 Horseshoe Cir, Hughes, AR 72348Off Market
- $2,250-- bd-- ba-- sqft12285 Horseshoe Cir, Hughes, AR 72348Off Market
- $1,079,500-- bd2 ba3.9k sqft12145 Horseshoe Cir, Hughes, AR 72348Off Market
- $842,800-- bd3 ba2.7k sqft12293 Horseshoe Cir, Hughes, AR 72348Off Market
A local agent can set up tours, give advice and negotiate with sellers.
Similar homes
- $900,0003 bd3 ba2.7k sqft11807 Horseshoe Cir, Hughes, AR 72348For Sale
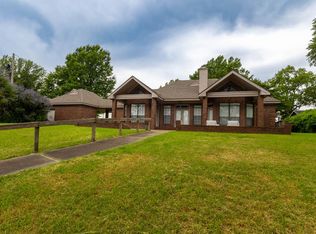 MLS ID #46567, Mike Ford. Eastern Arkansas Realtors Association
 - $749,0004 bd3 ba2.7k sqft2429 Horseshoe Cir, Hughes, AR 72348For Sale
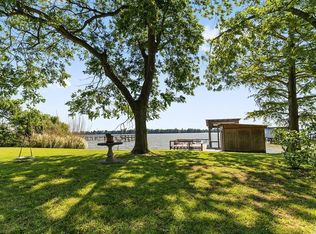 MLS ID #46431, Jordan Schieffler. Eastern Arkansas Realtors Association
 - $749,0005 bd3 ba2.7k sqft125 Horseshoe Point, Horseshoe Lake, AR 72348For Sale
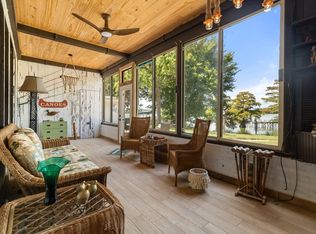 MLS ID #43734, Kristi Brawley. Eastern Arkansas Realtors Association
 - $765,0005 bd4 ba3.1k sqft1499 Proctor Rd, Proctor, AR 72376For Sale
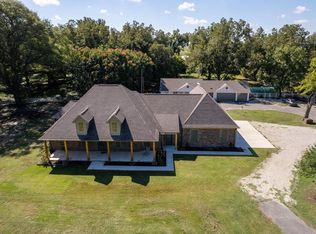 MLS ID #46308, Linda Williams. Eastern Arkansas Realtors Association
