Experience quiet living on a half acre lot in the heart of St. Amant with a NEW ROOF COMING. This 3-bedroom, 2-bath home features a two car carport, a covered back patio, multiple sheds for storage, plus a large den/sitting area that can easily be turned into another bedroom or office. Fridge, washer, & dryer to remain! No HOA! Located in one of Ascension Parish’s premier school districts, this property delivers opportunity to turn into your own!
Sold
Price Unknown
12241 Oakline Acres, Saint Amant, LA 70774
3beds
1,563sqft
Single Family Residence, Residential
Built in 1968
0.5 Acres Lot
$235,000 Zestimate®
$--/sqft
$1,873 Estimated rent
Home value
$235,000
$223,000 - $247,000
$1,873/mo
Zestimate® history
Owner options
List your home for rent
$1,873/mo
Rent Zestimate®
Find your next renter with Zillow Rental Manager. Plus, with online applications, you can quickly screen prospective tenants – for free.
$1,873/mo
Rent Zestimate®
Refinance and save
Refinancing to a lower rate could help reduce your monthly payments and save thousands over the life of the loan.
Explore your selling options
Work with a Zillow partner agent
Leverage their expertise and Zillow's premium Showcase listings to get your home seen by more buyers.
Get startedList with your own agent
Get your home in front of millions of buyers by listing it on Zillow.
Learn how to do itSell it yourself
Take full control of how buyers see your home on Zillow by listing For Sale by Owner (FSBO).
List your homeWhat's special
Two car carportHalf acre lotCovered back patioMultiple sheds for storage
Zillow last checked:
Listing updated:
Listed by:
Rae Broussard,
Keller Williams Realty-First Choice,
Britanie Kernan,
Keller Williams Realty-First Choice
Bought with:
Laura Buck Smith, 0000009213
The Market Real Estate Co
Sue Alexis, 0995690785
The Market Real Estate Co
Source: ROAM MLS,MLS#: 2026009375
Facts & features
Interior
Bedrooms & bathrooms
- Bedrooms: 3
- Bathrooms: 2
- Full bathrooms: 2
Primary bedroom
- Features: Ceiling Fan(s), Walk-In Closet(s)
- Level: Main
- Area: 142.68
- Width: 11.6
Bedroom 1
- Level: Main
- Area: 129.92
- Width: 11.2
Bedroom 2
- Level: Main
- Area: 141
- Width: 10
Primary bathroom
- Features: Shower Only
- Level: Main
- Area: 38
- Width: 5
Kitchen
- Features: Laminate Counters, Kitchen Island
- Level: Main
- Area: 174.33
Living room
- Level: Main
- Area: 228.2
- Width: 14
Heating
- Central
Cooling
- Central Air, Ceiling Fan(s)
Appliances
- Included: Elec Stove Con, Electric Cooktop, Refrigerator
- Laundry: Laundry Room, Electric Dryer Hookup, Washer/Dryer Hookups
Features
- Flooring: Carpet, Tile
- Attic: Storage
Interior area
- Total structure area: 2,242
- Total interior livable area: 1,563 sqft
Property
Parking
- Total spaces: 2
- Parking features: 2 Cars Park, Carport, Covered, Concrete, Driveway
- Has carport: Yes
Features
- Stories: 1
- Fencing: None
- Frontage length: 100
Lot
- Size: 0.5 Acres
- Dimensions: 100 x 220
Details
- Additional structures: Storage
- Special conditions: Standard
Construction
Type & style
- Home type: SingleFamily
- Architectural style: Traditional
- Property subtype: Single Family Residence, Residential
Materials
- Brick Siding, Brick
- Foundation: Slab
Condition
- New construction: No
- Year built: 1968
Utilities & green energy
- Gas: Atmos
- Sewer: Septic Tank
- Water: Public
Community & HOA
Community
- Subdivision: Oakline Acres
Location
- Region: Saint Amant
Financial & listing details
- Date on market: 5/21/2026
- Listing terms: Cash,Conventional,FHA,FMHA/Rural Dev,VA Loan
Price history
| Date | Event | Price |
|---|---|---|
| 6/26/2026 | Sold | -- |
Source:  ROAM MLS #2026009375 Report a problem ROAM MLS #2026009375 Report a problem | ||
| 5/22/2026 | Pending sale | $230,000$147/sqft |
Source: ROAM MLS #2026009375 Report a problem | ||
| 5/21/2026 | Listed for sale | $230,000$147/sqft |
Source: ROAM MLS #2026009375 Report a problem | ||
Public tax history
Tax history is unavailable.
Neighborhood: 70774
Nearby homes
- $229,000-- bd-- ba1.6k sqft12241 Oakline Acres Rd, Saint Amant, LA 70774Off Market
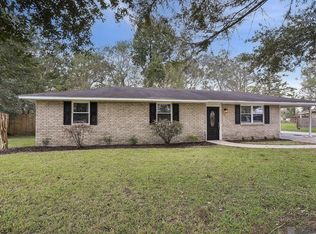
- $--3 bd1 ba1.1k sqft12233 Oakline Acres, Saint Amant, LA 70774Sold
- $192,700-- bd-- ba1.2k sqft44201 Maurice Bourgeois Rd, Saint Amant, LA 70774Off Market

- $--3 bd2 ba1.4k sqft12246 Oakline Acres Rd, Saint Amant, LA 70774Sold
- $238,300-- bd-- ba1.7k sqft44187 Maurice Bourgeois Rd, Saint Amant, LA 70774Off Market
- $---- bd-- ba-- sqft12246 Oakline Acres, Saint Amant, LA 70774Off Market
- $258,300-- bd-- ba2k sqft12234 Oakline Acres Rd, Saint Amant, LA 70774Off Market
- $316,0005 bd4 ba2.3k sqft12223 Oakline Acres Rd, Saint Amant, LA 70774Off Market
Nearby schools
GreatSchools rating
- 8/10Lake Elementary SchoolGrades: PK-8Distance: 1.9 mi
- 10/10St. Amant High SchoolGrades: 9-12Distance: 0.6 mi
Schools provided by the listing agent
- District: Ascension Parish
Source: ROAM MLS. This data may not be complete. We recommend contacting the local school district to confirm school assignments for this home.
Get a cash offer in 3 minutes
Find out how much your home could sell for in as little as 3 minutes with a no-obligation cash offer.
Estimated market value
$235,000
Get a cash offer in 3 minutes
Find out how much your home could sell for in as little as 3 minutes with a no-obligation cash offer.
Estimated market value
$235,000
- Louisiana
- Ascension Parish
- Saint Amant
- 70774
- 12241 Oakline Acres
Nearby cities
Nearby zip codes
Other Saint Amant Topics
