Welcome to 12241 Parkstream Terrace, a charming and beautifully maintained rambler nestled in the desirable Kingstream community. Offering the perfect balance of suburban tranquility and modern comfort, this 4-bedroom, 3-full-bath home is completely move-in ready. The bright, galley-style kitchen comes equipped with handsome oak cabinetry, expansive countertops, and sleek stainless steel appliances. Enjoy an incredible expansion of the kitchen complete with a stunning transparent grid ceiling and panoramic windows looking out into the yard. You can view this spectacular, sun-drenched space from multiple angles. It’s the absolute perfect spot for your morning coffee or a thriving indoor plant collection. Directly adjacent to the kitchen is a vibrant dining area, highlighted by a classic chandelier and sliding glass doors that open up to the rear deck. Step through the dining room doors onto a massive, newly constructed composite deck—perfect for outdoor dining, grilling, or just lounging on sunny afternoons. The main level boasts high vaulted ceilings, hardwood flooring, and a cozy wood-burning fireplace anchored by an elegant mantel, creating a warm, open environment for family gatherings. Retreat to the comfortable primary bedroom, which features a vaulted ceiling, ceiling fan, and large windows that fill the space with light. Large ensuite bathroom as well. Hardwood flooring and ceiling fans run through the main level bedrooms. The secondary bathroom on the main level offers a classic shower/tub combo. The walkout lower level features a large recreation room with custom built-in wooden shelving, cabinetry, and a dedicated entertainment alcove. This expansive space is ideal for movie nights, a play area, or a home gym. The lower level includes a large, private fourth bedroom featuring an expansive wall of closets and a full bathroom with a walk-in shower. Living in Kingstream comes with incredible neighborhood benefits. Access to two well-maintained tennis courts, a full-size basketball court, and the Kingstream community pool. Multiple neighborhood parks, tot lots and playgrounds. Miles of paved walking, jogging, and biking paths weave through the neighborhood and connect directly to the extensive Fairfax County trail system Reston Town Center & One Loudoun are just minutes away, offering upscale retail shopping, vibrant outdoor plazas, fine dining restaurants, and movie theaters. Enjoy quick proximity to three Silver Line Metro stations for effortless, car-free commuting. Minutes from essential commuter routes, including the Dulles Toll Road, Rt. 28, Rt. 7, and the Fairfax County Parkway. From top to bottom, this exceptional property blends the best of functional indoor design with an unbeatable outdoor setup!
Sold for $700,000
$700,000
12241 Parkstream Ter, Herndon, VA 20170
4beds
2,224sqft
Single Family Residence
Built in 1986
0.28 Acres Lot
$700,100 Zestimate®
$315/sqft
$3,917 Estimated rent
Home value
$700,100
$658,000 - $742,000
$3,917/mo
Zestimate® history
Owner options
List your home for rent
$3,917/mo
Rent Zestimate®
Find your next renter with Zillow Rental Manager. Plus, with online applications, you can quickly screen prospective tenants – for free.
$3,917/mo
Rent Zestimate®
Refinance and save
$4,395/mo
Est. payment
Refinancing to a lower rate could help reduce your monthly payments and save thousands over the life of the loan.
$4,395/mo
Est. payment
Explore your selling options
Work with a Zillow partner agent
Leverage their expertise and Zillow's premium Showcase listings to get your home seen by more buyers.
Get startedList with your own agent
Get your home in front of millions of buyers by listing it on Zillow.
Learn how to do itSell it yourself
Take full control of how buyers see your home on Zillow by listing For Sale by Owner (FSBO).
List your homeWhat's special
Walkout lower levelLarge ensuite bathroomHigh vaulted ceilingsStunning transparent grid ceilingComfortable primary bedroomHardwood flooringClassic chandelier
Zillow last checked:
Listing updated:
Listed by:
Kam Khazai 240-605-1736,
Real Broker, LLC - Gaithersburg,
Listing Team: Speicher Group Of Real Broker LLC
Bought with:
Francis Franqui
KW Metro Center
Source: Bright MLS,MLS#: VAFX2317844
Facts & features
Interior
Bedrooms & bathrooms
- Bedrooms: 4
- Bathrooms: 3
- Full bathrooms: 3
- Main level bathrooms: 2
- Main level bedrooms: 3
Basement
- Area: 1112
Heating
- Heat Pump, Electric
Cooling
- Central Air, Electric
Appliances
- Included: Microwave, Dishwasher, Disposal, Dryer, Oven/Range - Electric, Washer, Electric Water Heater
Features
- Built-in Features, Ceiling Fan(s), Vaulted Ceiling(s)
- Flooring: Hardwood
- Basement: Full,Finished,Walk-Out Access
- Number of fireplaces: 1
Interior area
- Total structure area: 2,224
- Total interior livable area: 2,224 sqft
- Finished area above ground: 1,112
- Finished area below ground: 1,112
Property
Parking
- Total spaces: 4
- Parking features: Garage Door Opener, Inside Entrance, Attached, Driveway
- Attached garage spaces: 1
- Uncovered spaces: 3
Accessibility
- Accessibility features: None
Features
- Levels: Two
- Stories: 2
- Patio & porch: Deck, Patio
- Pool features: Community
- Fencing: Full
Lot
- Size: 0.28 Acres
Details
- Additional structures: Above Grade, Below Grade
- Parcel number: 0111 04 0128
- Zoning: 131
- Special conditions: Standard
Construction
Type & style
- Home type: SingleFamily
- Architectural style: Ranch/Rambler
- Property subtype: Single Family Residence
Materials
- Aluminum Siding
- Foundation: Other
Condition
- New construction: No
- Year built: 1986
Utilities & green energy
- Sewer: Public Sewer
- Water: Public
- Utilities for property: Fiber Optic, Cable
Community & HOA
Community
- Subdivision: Kingstream
HOA
- Has HOA: Yes
- Amenities included: Pool, Tot Lots/Playground, Tennis Court(s)
- Services included: Trash, Snow Removal
- HOA fee: $44 monthly
- HOA name: KINGSTREAM
Location
- Region: Herndon
Financial & listing details
- Price per square foot: $315/sqft
- Tax assessed value: $670,210
- Annual tax amount: $7,731
- Date on market: 6/4/2026
- Listing agreement: Exclusive Right To Sell
- Listing terms: Cash,Conventional,FHA,VA Loan
- Ownership: Fee Simple
Price history
| Date | Event | Price |
|---|---|---|
| 7/8/2026 | Sold | $700,000+0%$315/sqft |
Source:  Bright MLS #VAFX2317844 Report a problem Bright MLS #VAFX2317844 Report a problem | ||
| 6/9/2026 | Contingent | $699,999$315/sqft |
Source: Bright MLS #VAFX2317844 Report a problem | ||
| 6/4/2026 | Listed for sale | $699,999+62.8%$315/sqft |
Source: Bright MLS #VAFX2317844 Report a problem | ||
| 12/2/2013 | Sold | $430,000$193/sqft |
Source: Public Record Report a problem | ||
| 10/15/2013 | Pending sale | $430,000$193/sqft |
Source: Coldwell Banker Residential Brokerage - Reston Town Center #FX8155518 Report a problem | ||
| 8/11/2013 | Listed for sale | $430,000$193/sqft |
Source: Coldwell Banker Residential Brokerage - Reston Town Center #FX8155518 Report a problem | ||
Public tax history
| Year | Property taxes | Tax assessment |
|---|---|---|
| 2025 | $7,220 +10.4% | $624,540 +10.7% |
| 2024 | $6,538 -0.9% | $564,380 -3.4% |
| 2023 | $6,595 +4.1% | $584,440 +5.4% |
| 2022 | $6,338 | $554,280 +19.8% |
| 2021 | -- | $462,570 +7% |
| 2020 | $5,115 +1% | $432,210 +1% |
| 2019 | $5,063 +0.2% | $427,770 +0.2% |
| 2018 | $5,050 +6.6% | $426,730 +4.5% |
| 2017 | $4,740 -4.4% | $408,240 -4.6% |
| 2016 | $4,959 +3% | $428,050 -0.8% |
| 2015 | $4,814 +0.2% | $431,400 |
| 2014 | $4,804 | $431,400 +18.5% |
| 2013 | -- | $363,970 +2.9% |
| 2012 | -- | $353,800 +7.7% |
| 2011 | -- | $328,580 +7.2% |
| 2010 | -- | $306,620 -3.2% |
| 2009 | -- | $316,620 -20% |
| 2008 | -- | $395,800 -5.1% |
| 2007 | -- | $416,870 +63.5% |
| 2003 | -- | $254,895 +18.4% |
| 2002 | -- | $215,340 +17% |
| 2001 | -- | $184,050 |
Find assessor info on the county website
Neighborhood: 20170
Nearby homes
- $1,002,6005 bd2 ba4k sqft12243 Parkstream Ter, Herndon, VA 20170Off Market
- $689,2003 bd3 ba1.2k sqft12239 Parkstream Ter, Herndon, VA 20170Off Market
- $860,0004 bd4 ba2.5k sqft12245 Parkstream Ter, Herndon, VA 20170Sold
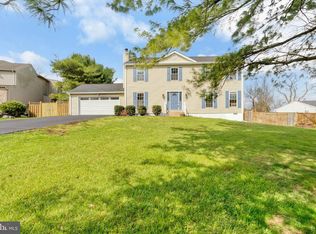
- $849,2004 bd3 ba2k sqft12237 Parkstream Ter, Herndon, VA 20170Off Market
- $842,6004 bd3 ba2.8k sqft12247 Parkstream Ter, Herndon, VA 20170Off Market
- $1,383,2005 bd4 ba4.7k sqft12401 Vacation Pl, Herndon, VA 20170Off Market
- $1,360,0004 bd3 ba3.5k sqft12400 Vacation Pl, Herndon, VA 20170Off Market
- $758,0004 bd2 ba1.8k sqft12235 Parkstream Ter, Herndon, VA 20170Sold
Nearby schools
GreatSchools rating
- 5/10Dranesville Elementary SchoolGrades: PK-6Distance: 0.9 mi
- 3/10Herndon Middle SchoolGrades: 7-8Distance: 1.8 mi
- 2/10Herndon High SchoolGrades: 9-12Distance: 0.1 mi
Schools provided by the listing agent
- District: Fairfax County Public Schools
Source: Bright MLS. This data may not be complete. We recommend contacting the local school district to confirm school assignments for this home.
Get a cash offer in 3 minutes
Find out how much your home could sell for in as little as 3 minutes with a no-obligation cash offer.
Estimated market value
$700,100
Get a cash offer in 3 minutes
Find out how much your home could sell for in as little as 3 minutes with a no-obligation cash offer.
Estimated market value
$700,100
- Virginia
- Fairfax County
- Herndon
- 20170
- 12241 Parkstream Ter
Nearby cities
Nearby neighborhoods
Nearby zip codes
Other Herndon Topics
