
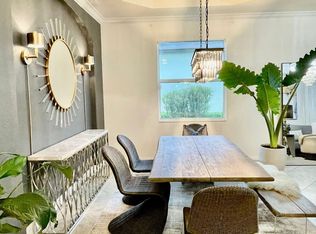
Welcome to this pristine, designer-inspired residence located in the gated community of Arbor Grande in Lakewood Ranch. Offering 3 bedrooms and 2 bathrooms, this home perfectly balances luxury, comfort, and everyday functionality with a thoughtfully curated selection of high-end upgrades throughout. From the moment you arrive, the tile roof, paver driveway, and elegant architectural details set the stage for what awaits inside. Step through the front door and into a light-filled, open-concept layout enhanced by soaring ceilings, crown molding, and refined finishes that create a warm yet elevated atmosphere. Designed with both entertaining and daily living in mind, the home flows effortlessly from space to space. At the center is a beautifully appointed chef’s kitchen featuring granite countertops, premium appliances including a gas stove, ample cabinetry, and a spacious island; perfect for gathering, prepping, or simply enjoying the moment. A dedicated coffee or workspace station adds convenience and charm, while the kitchen’s seamless connection to the dining and living areas makes hosting feel natural and inviting. The split-bedroom floor plan offers privacy and flexibility for any lifestyle. Two spacious secondary bedrooms are thoughtfully positioned alongside a shared bath, while the primary suite offers a peaceful retreat where space, comfort and relaxation come together; complete with dual sinks, a soaking tub, and a separate shower to unwind at the end of the day. The additional den offers the perfect space for a home office, flex room, or guest overflow. Step outside to experience true Florida living. A screened-in lanai invites you to relax and unwind, while the fully fenced backyard; enclosed with a sleek aluminum fence, offers both privacy and style. The outdoor space is ideal for entertaining, quiet evenings, or simply enjoying the beautiful surroundings. Beyond the home, Arbor Grande offers a lifestyle that’s second to none. Residents enjoy maintenance-free living with lawn care included, along with resort-style amenities such as a sparkling beach-entry pool, clubhouse, fitness center, bocce ball, sand volleyball courts, and a vibrant calendar of community events. Private access to Bob Gardner Park connects you to scenic trails and convenient access to highly rated schools via walking and biking paths. Perfectly positioned in Lakewood Ranch, this home offers easy access to Sarasota, St. Petersburg, and Tampa, while placing you just moments from shopping, dining, and local favorites; where weekends can be spent enjoying farmers markets, waterfront dining, and a relaxed coastal lifestyle. This is more than just a home; it’s where elevated living meets everyday ease. Don’t miss your opportunity today!
Sold for $530,000
$530,000
12241 PERENNIAL PLACE, LAKEWOOD RANCH, FL 34211
3beds
2,068sqft
Single Family Residence
Built in 2019
8,520 Square Feet Lot
$529,800 Zestimate®
$256/sqft
$3,382 Estimated rent
Home value
$529,800
$498,000 - $562,000
$3,382/mo
Zestimate® history
Owner options
List your home for rent
$3,382/mo
Rent Zestimate®
Find your next renter with Zillow Rental Manager. Plus, with online applications, you can quickly screen prospective tenants – for free.
$3,382/mo
Rent Zestimate®
Refinance and save
$3,897/mo
Est. payment
Refinancing to a lower rate could help reduce your monthly payments and save thousands over the life of the loan.
$3,897/mo
Est. payment
Explore your selling options
Work with a Zillow partner agent
Leverage their expertise and Zillow's premium Showcase listings to get your home seen by more buyers.
Get startedList with your own agent
Get your home in front of millions of buyers by listing it on Zillow.
Learn how to do itSell it yourself
Take full control of how buyers see your home on Zillow by listing For Sale by Owner (FSBO).
List your homeWhat's special
Screened-in lanaiSpacious islandRefined finishesTwo spacious secondary bedroomsGranite countertopsSoaring ceilingsTile roof
Zillow last checked:
Listing updated:
Listed by:
Ellie Lambert 813-690-0319,
REAL BROKER, LLC 855-450-0442,
Vincent Arcuri 813-846-2368,
REAL BROKER, LLC
Bought with:
Mark Massaro, 3321407
COLDWELL BANKER REALTY
Source: Stellar MLS,MLS#: TB8495271 Originating MLS: Orlando Regional
Originating MLS: Orlando Regional
Facts & features
Interior
Bedrooms & bathrooms
- Bedrooms: 3
- Bathrooms: 2
- Full bathrooms: 2
Primary bedroom
- Features: En Suite Bathroom, Walk-In Closet(s)
- Level: First
Bedroom 2
- Features: Built-in Closet
- Level: First
Bedroom 3
- Features: Built-in Closet
- Level: First
Primary bathroom
- Features: Dual Sinks, Garden Bath, Makeup/Vanity Space, Tub with Separate Shower Stall, Water Closet/Priv Toilet
- Level: First
Bathroom 2
- Features: Single Vanity, Tub With Shower
- Level: First
Kitchen
- Features: Breakfast Bar, Built-in Features, Stone Counters
- Level: First
Laundry
- Features: Single Vanity
- Level: First
Living room
- Level: First
Heating
- Central, Electric
Cooling
- Central Air
Appliances
- Included: Oven, Cooktop, Dishwasher, Microwave, Refrigerator
- Laundry: Laundry Room
Features
- Ceiling Fan(s), Crown Molding, Eating Space In Kitchen, Kitchen/Family Room Combo, Open Floorplan, Split Bedroom, Stone Counters, Tray Ceiling(s), Walk-In Closet(s)
- Flooring: Ceramic Tile, Luxury Vinyl
- Doors: Sliding Doors
- Windows: Blinds
- Has fireplace: No
Interior area
- Total structure area: 2,830
- Total interior livable area: 2,068 sqft
Property
Parking
- Total spaces: 2
- Parking features: Driveway
- Attached garage spaces: 2
- Has uncovered spaces: Yes
Features
- Levels: One
- Stories: 1
- Patio & porch: Covered, Patio, Screened
- Exterior features: Lighting, Rain Gutters, Sidewalk
- Fencing: Fenced
Lot
- Size: 8,520 Square Feet
- Features: Landscaped, Sidewalk
Details
- Parcel number: 580011409
- Zoning: RSF
- Special conditions: None
Construction
Type & style
- Home type: SingleFamily
- Architectural style: Contemporary
- Property subtype: Single Family Residence
Materials
- Block, Stucco
- Foundation: Slab
- Roof: Tile
Condition
- New construction: No
- Year built: 2019
Utilities & green energy
- Sewer: Public Sewer
- Water: Public
- Utilities for property: BB/HS Internet Available, Cable Available, Electricity Connected, Natural Gas Connected, Sewer Connected, Street Lights, Water Connected
Community & HOA
Community
- Features: Association Recreation - Owned, Clubhouse, Community Mailbox, Deed Restrictions, Dog Park, Fitness Center, Gated Community - No Guard, Irrigation-Reclaimed Water, Park, Playground, Pool, Sidewalks
- Security: Gated Community, Smoke Detector(s)
- Pet fee: $0 monthly
- Subdivision: ARBOR GRANDE
HOA
- Has HOA: Yes
- HOA fee: $315 monthly
- HOA name: Christina Eades
- HOA phone: 941-242-2779
Location
- Region: Bradenton
Financial & listing details
- Price per square foot: $256/sqft
- Tax assessed value: $551,983
- Annual tax amount: $6,346
- Date on market: 4/10/2026
- Cumulative days on market: 18 days
- Listing terms: Cash,Conventional,VA Loan
- Ownership: Fee Simple
- Total actual rent: 0
- Electric utility on property: Yes
- Road surface type: Paved, Asphalt
Price history
| Date | Event | Price |
|---|---|---|
| 6/5/2026 | Sold | $530,000-5.3%$256/sqft |
Source:  Stellar MLS #TB8495271 Report a problem Stellar MLS #TB8495271 Report a problem | ||
| 4/28/2026 | Pending sale | $559,900$271/sqft |
Source: Stellar MLS #TB8495271 Report a problem | ||
| 4/10/2026 | Listed for sale | $559,900+2.8%$271/sqft |
Source: Stellar MLS #TB8495271 Report a problem | ||
| 12/1/2025 | Listing removed | $544,900$263/sqft |
Source: Stellar MLS #TB8322911 Report a problem | ||
| 11/10/2025 | Price change | $544,900-1.8%$263/sqft |
Source: Stellar MLS #TB8322911 Report a problem | ||
| 10/1/2025 | Listed for sale | $554,900-1.8%$268/sqft |
Source: Stellar MLS #TB8322911 Report a problem | ||
| 9/8/2025 | Listing removed | $564,900$273/sqft |
Source: Stellar MLS #TB8322911 Report a problem | ||
| 8/12/2025 | Price change | $564,900-4.2%$273/sqft |
Source: Stellar MLS #TB8322911 Report a problem | ||
| 7/22/2025 | Price change | $589,900-1.7%$285/sqft |
Source: Stellar MLS #TB8322911 Report a problem | ||
| 6/19/2025 | Price change | $599,900-3.2%$290/sqft |
Source: Stellar MLS #TB8322911 Report a problem | ||
| 5/13/2025 | Listed for sale | $619,950$300/sqft |
Source: Stellar MLS #TB8322911 Report a problem | ||
| 3/18/2025 | Listing removed | $619,950$300/sqft |
Source: Stellar MLS #TB8322911 Report a problem | ||
| 3/4/2025 | Price change | $619,950-1.6%$300/sqft |
Source: Stellar MLS #TB8322911 Report a problem | ||
| 1/6/2025 | Price change | $629,950-3.1%$305/sqft |
Source: Stellar MLS #TB8322911 Report a problem | ||
| 11/22/2024 | Listed for sale | $649,950+86.2%$314/sqft |
Source: Stellar MLS #TB8322911 Report a problem | ||
| 12/18/2019 | Sold | $349,000$169/sqft |
Source: Public Record Report a problem | ||
| 11/8/2019 | Pending sale | $349,000$169/sqft |
Source: FINE PROPERTIES #A4450138 Report a problem | ||
| 11/4/2019 | Listed for sale | $349,000$169/sqft |
Source: FINE PROPERTIES #A4450138 Report a problem | ||
Public tax history
| Year | Property taxes | Tax assessment |
|---|---|---|
| 2025 | $6,346 +2.4% | $339,832 +2.9% |
| 2024 | $6,195 +1.2% | $330,255 +3% |
| 2023 | $6,123 +2.4% | $320,636 +3% |
| 2022 | $5,979 +0% | $311,297 +3% |
| 2021 | $5,977 -0.3% | $302,230 0% |
| 2020 | $5,996 +122.2% | $302,273 +403.8% |
| 2019 | $2,698 | $60,000 -14.3% |
| 2018 | $2,698 -4.6% | $70,000 +72816.7% |
| 2017 | $2,828 | $96 |
Find assessor info on the county website
Neighborhood: 34211
Nearby homes
- $541,2002 bd2 ba2k sqft12241 Perennial Pl, Lakewood Ranch, FL 34211Off Market
- $624,8004 bd4 ba2.5k sqft12237 Perennial Pl, Bradenton, FL 34211Off Market
- $534,1004 bd4 ba2.6k sqft12237 Perennial Pl, Lakewood Ranch, FL 34211Off Market
- $534,9004 bd3 ba2k sqft12303 Perennial Pl, Bradenton, FL 34211Off Market
- $560,3003 bd3 ba2k sqft12303 Perennial Pl, Lakewood Ranch, FL 34211Off Market
- $589,6004 bd3 ba2.2k sqft12307 Perennial Pl, Lakewood Ranch, FL 34211Off Market
- $459,5002 bd2 ba1.8k sqft12233 Perennial Pl, Lakewood Ranch, FL 34211Off Market
- $700,6004 bd3 ba2.2k sqft12307 Perennial Pl, Bradenton, FL 34211Off Market
Nearby schools
GreatSchools rating
- 8/10B.D. Gullett Elementary SchoolGrades: PK-5Distance: 1.1 mi
- 8/10Dr Mona Jain Middle SchoolGrades: 6-8Distance: 1.1 mi
- 6/10Lakewood Ranch High SchoolGrades: PK,9-12Distance: 2.6 mi
Get a cash offer in 3 minutes
Find out how much your home could sell for in as little as 3 minutes with a no-obligation cash offer.
Estimated market value
$529,800
Get a cash offer in 3 minutes
Find out how much your home could sell for in as little as 3 minutes with a no-obligation cash offer.
Estimated market value
$529,800
- Florida
- Manatee County
- Lakewood Ranch
- 34211
- 12241 PERENNIAL PLACE
Nearby cities
Nearby neighborhoods
Nearby zip codes
Other Lakewood Ranch Topics
