Skip main navigation
Closed
  • Listed by: Coldwell Banker Realty - Gundaker • Diane L Baker • 314-503-3798
    Bought with: EXP Realty, LLC
    Price Unknown

    12241 Rain Hollow Dr, Maryland Heights, MO 63043

    4beds
    1,216sqft
    Single Family Residence
    Built in 1976
    8,084 Square Feet Lot
    $400,300 Zestimate®
    $--/sqft
    $2,242 Estimated rent

    Home value

    $400,300

    $372,000 - $432,000

    $2,242/mo

    Zestimate® history
    Loading
    Loading...

    Owner options

    List your home for rent

    $2,242/mo

    Rent Zestimate®

    Find your next renter with Zillow Rental Manager. Plus, with online applications, you can quickly screen prospective tenants – for free.

    Learn more

    $2,242/mo

    Rent Zestimate®

    Refinance and save

    Refinancing to a lower rate could help reduce your monthly payments and save thousands over the life of the loan.

    See today's rates

    Explore your selling options

    Work with a Zillow partner agent

    Leverage their expertise and Zillow's premium Showcase listings to get your home seen by more buyers.

    Get started

    List with your own agent

    Get your home in front of millions of buyers by listing it on Zillow.

    Learn how to do it

    Sell it yourself

    Take full control of how buyers see your home on Zillow by listing For Sale by Owner (FSBO).

    List your home

    What's special

    Cozy fireplaceGarage doorsSleek countertopsStainless steel appliancesNewer roofBeautifully renovated kitchenHandcrafted wood mantel
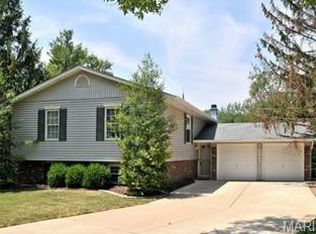
    Welcome to this stunning, updated split foyer home in the award-winning Parkway School District! This home truly feels like new, offering an ideal blend of modern upgrades and timeless charm. Featuring 4 spacious bedrooms & 3 full bathrooms, every detail has been thoughtfully updated to provide comfort, style, and functionality. Step inside to a beautifully renovated kitchen with updated cabinetry, sleek countertops, and stainless steel appliances—perfect for daily living & entertaining alike. Each bathroom has been tastefully remodeled with contemporary finishes & stylish fixtures. The main living area is bright and welcoming. Step out onto the spacious deck—perfect for morning coffee, weekend BBQs, or simply unwinding while overlooking the peaceful backyard. Downstairs, a cozy fireplace with a handcrafted wood mantel that brings a custom touch to the space. & a bar area. Major system upgrades include a newer roof, vinyl siding, new windows, garage doors, and a modernized electrical panel, delivering both peace of mind and energy efficiency. Located in a desirable, established neighborhood & served by top-rated Parkway Schools, this home combines the reliability of new construction with the charm of a mature community. This home offers the space, comfort, and modern flair you've been searching for. Don’t miss your chance to make this exceptional property yours—schedule a private showing today & discover all it has to offer!

    Zillow last checked:

    Listing updated:

    Listed by:

    Diane L Baker 314-503-3798,

    Coldwell Banker Realty - Gundaker

    Bought with:

    Stephen T Allen, 2018044915

    EXP Realty, LLC

    Source: MARIS,MLS#: 25034326MLS LogoOriginating MLS: St. Charles County Association of REALTORS

    Facts & features

    Interior

    Bedrooms & bathrooms
    • Bedrooms: 4
    • Bathrooms: 3
    • Full bathrooms: 3
    Primary bedroom
    • Level: Upper
    Bedroom
    • Level: Upper
    Bedroom
    • Level: Upper
    Dining room
    • Features: Floor Covering: Luxury Vinyl Plank
    • Level: Upper
    Family room
    • Level: Lower
    Great room
    • Features: Floor Covering: Luxury Vinyl Plank
    • Level: Upper
    Kitchen
    • Features: Floor Covering: Luxury Vinyl Plank
    • Level: Upper
    Heating
    • Forced Air, Natural Gas
    Cooling
    • Ceiling Fan(s), Central Air
    Appliances
    • Included: Dishwasher, Disposal, Ice Maker, Microwave, Electric Range
    • Laundry: In Basement, Lower Level
    Features
    • Ceiling Fan(s), Custom Cabinetry, Entrance Foyer, Granite Counters, High Speed Internet, Open Floorplan, Pantry, Separate Dining, Storage
    • Flooring: Carpet, Laminate
    • Basement: Full,Walk-Out Access
    • Number of fireplaces: 1
    • Fireplace features: Family Room, Wood Burning
    Interior area
    • Total interior livable area: 1,216 sqft
    • Finished area above ground: 1,216

    Property

    Parking
    • Total spaces: 2
    • Parking features: Garage - Attached
    • Attached garage spaces: 2
    Features
    • Levels: Multi/Split
    • Patio & porch: Composite, Covered, Deck
    Lot
    • Size: 8,084 Square Feet
    • Features: Level, Near Public Transit
    Details
    • Parcel number: 13P320260
    • Special conditions: Standard

    Construction

    Type & style
    • Home type: SingleFamily
    • Architectural style: Split Foyer
    • Property subtype: Single Family Residence
    Materials
    • Brick, Vinyl Siding
    Condition
    • Updated/Remodeled
    • New construction: No
    • Year built: 1976

    Utilities & green energy

    • Electric: Ameren
    • Sewer: Public Sewer
    • Water: Public
    • Utilities for property: Cable Available

    Community & HOA

    Community
    • Features: Sidewalks, Street Lights
    • Subdivision: Wildflower 8 Sec Of Pheasant
    HOA
    • Has HOA: No
    Location
    • Region: Maryland Heights

    Financial & listing details

    • Tax assessed value: $266,100
    • Annual tax amount: $3,411
    • Date on market: 5/29/2025
    • Cumulative days on market: 141 days
    • Listing terms: Cash,Conventional,FHA,VA Loan
    • Ownership: Private

    Price history

    DateEventPrice
    11/13/2025Sold--
    Source: MARIS #25034326 Report a problem
    10/17/2025Pending sale$399,999$329/sqft
    Source: MARIS #25034326 Report a problem
    9/23/2025Price change$399,999-1.2%$329/sqft
    Source: MARIS #25034326 Report a problem
    9/5/2025Price change$405,000-2.4%$333/sqft
    Source: MARIS #25034326 Report a problem
    6/20/2025Price change$414,900-2.4%$341/sqft
    Source: MARIS #25034326 Report a problem
    5/29/2025Price change$425,000+9%$350/sqft
    Source: MARIS #25034326 Report a problem
    6/26/2024Pending sale$390,000+62.6%$321/sqft
    Source: MARIS #24026641 Report a problem
    6/24/2024Sold--
    Source: MARIS #24026641 Report a problem
    12/26/2023Sold--
    Source: Public Record Report a problem
    10/20/2023Contingent$239,900$197/sqft
    Source: MARIS #23063377 Report a problem
    10/20/2023Listed for sale$239,900$197/sqft
    Source: MARIS #23063377 Report a problem

    Public tax history

    YearProperty taxesTax assessment
    2025$3,416 +0.2%$50,560 +6%
    2024$3,411 +1%$47,690
    2023$3,377 +9.5%$47,690 +19.9%
    2022$3,086 -1%$39,780
    2021$3,115 +10.3%$39,780 +9.4%
    2020$2,824 -1.4%$36,350
    2019$2,864 $36,350 +5.6%
    2018$2,864 $34,430
    2017$2,864 +1.1%$34,430 +1.9%
    2016$2,833 -2.8%$33,800
    2015$2,916 $33,800 -0.4%
    2014$2,916 +4.3%$33,930
    2013$2,795 $33,930 +3.7%
    2012-- $32,720
    2011-- $32,720 -5.7%
    2010$2,484 +5.6%$34,680
    2009$2,352 -1.5%$34,680 -6%
    2008$2,389 +11.7%$36,900
    2007$2,139 $36,900 +17.9%
    2006$2,139 -0.8%$31,310
    2005$2,156 +31.5%$31,310 +20.6%
    2003$1,640 +1.4%$25,970 +8.9%
    2002$1,617 +1.9%$23,840
    2001$1,587 $23,840
    Find assessor info on the county website

    Neighborhood: 63043

    Nearby schools

    GreatSchools rating
    Schools provided by the listing agent
    • Elementary: Mckelvey Elem.
    • Middle: Northeast Middle
    • High: Parkway North High

    Source: MARIS. This data may not be complete. We recommend contacting the local school district to confirm school assignments for this home.

    Get a cash offer in 3 minutes
    Find out how much your home could sell for in as little as 3 minutes with a no-obligation cash offer.
    Estimated market value
    $400,300
    Get a cash offer in 3 minutes
    Find out how much your home could sell for in as little as 3 minutes with a no-obligation cash offer.
    Estimated market value
    $400,300