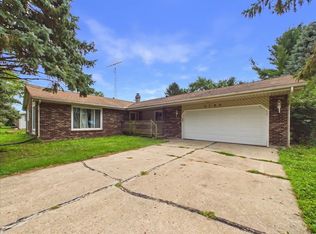
This well maintained all brick ranch home sits on a wonderful wooded setting. Offering over 1900 square feet of living space this home offers 3 bedrooms, 2 bathrooms, 4 season room, 1st floor laundry room, updated kitchen with stainless appliance and quartz counters. Laundry area offers cabinets and utility sink. Much of the first floor LR, dining area and hallway is oak hardwood. Plenty of cabinet and closet space throughout, wooded lot with deck area and firepit. 21x22 garage, many mature trees and landscaping. Water softener, newer mechanicals. This is the perfect home for country living with an abundance of upset potential!!
Pending
Price cut: $10K (8/7)
$289,900
12241 Squirrel Tree Ln, Belvidere, IL 61008
3beds
1,942sqft
Single Family Residence
Built in 1972
0.46 Acres Lot
$-- Zestimate®
$149/sqft
$-- HOA
What's special
- 41 days |
- 1,383 |
- 65 |
Zillow last checked:
Listing updated:
Listed by:
Mark Payne 815-978-0788,
Dickerson & Nieman
Source: NorthWest Illinois Alliance of REALTORS®,MLS#: 202604179
Facts & features
Interior
Bedrooms & bathrooms
- Bedrooms: 3
- Bathrooms: 2
- Full bathrooms: 2
- Main level bathrooms: 2
- Main level bedrooms: 3
Primary bedroom
- Level: Main
- Area: 174.93
- Dimensions: 14.7 x 11.9
Bedroom 2
- Level: Main
- Area: 117.7
- Dimensions: 11 x 10.7
Bedroom 3
- Level: Main
- Area: 125.84
- Dimensions: 12.1 x 10.4
Dining room
- Level: Main
- Area: 96
- Dimensions: 12 x 8
Family room
- Level: Main
- Area: 156
- Dimensions: 13 x 12
Kitchen
- Level: Main
- Area: 132
- Dimensions: 12 x 11
Living room
- Level: Main
- Area: 241.24
- Dimensions: 16.3 x 14.8
Heating
- Forced Air
Cooling
- Central Air
Appliances
- Included: Disposal, Dishwasher, Dryer, Microwave, Refrigerator, Washer, Water Softener, Gas Water Heater
- Laundry: Main Level
Features
- Marble Counters, Solar Tube(s)
- Windows: Window Treatments
- Basement: Full
- Number of fireplaces: 1
- Fireplace features: Gas, Fire-Pit/Fireplace
Interior area
- Total structure area: 1,942
- Total interior livable area: 1,942 sqft
- Finished area above ground: 1,942
- Finished area below ground: 0
Property
Parking
- Total spaces: 2.5
- Parking features: Attached
- Garage spaces: 2.5
Features
- Patio & porch: Deck, Porch 4 Season
- Has view: Yes
- View description: Country
Lot
- Size: 0.46 Acres
- Features: County Taxes, Wooded, Rural
Details
- Parcel number: 0334477001
Construction
Type & style
- Home type: SingleFamily
- Architectural style: Ranch
- Property subtype: Single Family Residence
Materials
- Brick/Stone
- Roof: Shingle
Condition
- Year built: 1972
Utilities & green energy
- Electric: Circuit Breakers
- Sewer: Septic Tank
- Water: Well
Community & HOA
Community
- Subdivision: IL
Location
- Region: Belvidere
Financial & listing details
- Price per square foot: $149/sqft
- Tax assessed value: $250,371
- Annual tax amount: $2,717
- Price range: $289.9K - $289.9K
- Date on market: 7/9/2026
- Cumulative days on market: 42 days
- Ownership: Fee Simple
Estimated market value
Not available
Estimated sales range
Not available
Not available
Price history
| Date | Event | Price |
|---|---|---|
| 8/7/2026 | Pending sale | $289,900$149/sqft |
Source:  NorthWest Illinois Alliance of REALTORS® #202604179 Report a problem NorthWest Illinois Alliance of REALTORS® #202604179 Report a problem | ||
| 8/7/2026 | Price change | $289,900-3.3%$149/sqft |
Source: NorthWest Illinois Alliance of REALTORS® #202604179 Report a problem | ||
| 7/9/2026 | Listed for sale | $299,900$154/sqft |
Source: NorthWest Illinois Alliance of REALTORS® #202604179 Report a problem | ||
Public tax history
| Year | Property taxes | Tax assessment |
|---|---|---|
| 2024 | $2,912 -43% | $83,457 +13.8% |
| 2023 | $5,111 +61.3% | $73,345 +7.8% |
| 2022 | $3,170 -28.5% | $68,047 +6% |
| 2021 | $4,435 +32.1% | $64,195 |
| 2020 | $3,358 -2% | $64,195 +4.7% |
| 2019 | $3,426 -3.9% | $61,305 +2.7% |
| 2017 | $3,567 +99.8% | $59,676 +0.5% |
| 2016 | $1,785 -3.3% | $59,379 +12.8% |
| 2015 | $1,846 -92.5% | $52,637 +6.8% |
| 2014 | $24,482 +800.2% | $49,266 |
| 2013 | $2,719 | $49,266 |
| 2012 | -- | $49,266 -20.5% |
| 2010 | -- | $61,971 -4.5% |
| 2007 | -- | $64,861 |
Find assessor info on the county website
Monthly payment
Est. payment
Payment breakdown
Explore the cost of this home by adjusting the details. Changes won't be saved.Climate risks
Neighborhood: 61008
Nearby schools
GreatSchools rating
- 7/10Caledonia Elementary SchoolGrades: PK-5Distance: 2.8 mi
- 5/10Belvidere Central Middle SchoolGrades: 6-8Distance: 3.4 mi
- 6/10Belvidere North High SchoolGrades: 9-12Distance: 2.9 mi
Schools provided by the listing agent
- Elementary: Seth Whitman Elem
- Middle: Belvidere 100
- High: Belvidere North
- District: Belvidere 100
Source: NorthWest Illinois Alliance of REALTORS®. This data may not be complete. We recommend contacting the local school district to confirm school assignments for this home.
- $305,3003 bd2 ba1.6k sqft12231 Squirrel Tree Ln, Belvidere, IL 61008Off Market
- $286,4004 bd1 ba1.5k sqft3863 Silver Fox Dr, Belvidere, IL 61008Off Market
- $381,1003 bd2 ba2k sqft12258 Squirrel Tree Ln, Belvidere, IL 61008Off Market
- $304,9003 bd1 ba2.5k sqft12251 Squirrel Tree Ln, Belvidere, IL 61008Off Market
- $288,4003 bd2 ba1.7k sqft12246 Squirrel Tree Ln, Belvidere, IL 61008Off Market
- $287,4003 bd2 ba1.5k sqft12221 Squirrel Tree Ln, Belvidere, IL 61008Off Market
- $345,0003 bd2 ba2.3k sqft3865 Silver Fox Dr, Belvidere, IL 61008Off Market
- $20,001-- bd-- ba-- sqft3862 Silver Fox Dr, Belvidere, IL 61008Off Market
A local agent can set up tours, give advice and negotiate with sellers.
A local lender can help you make sure your offer is ready when you are.
Similar homes
- $--3 bd4 ba1.4k sqft8788 Sheffield Dr, Belvidere, IL 61008Auction
 Auction.com 2
 - $295,0003 bd2 ba2.5k sqft2783 Karr Rd, Belvidere, IL 61008For Sale
 MLS ID #202604996, Toni Vander Heyden. NorthWest Illinois Alliance of REALTORS®
 - $299,9004 bd3 ba2.8k sqft11510 Beverly Ln, Belvidere, IL 61008For Sale
 MLS ID #202603454, Debbie Carlson. NorthWest Illinois Alliance of REALTORS®
 - $310,0003 bd3 ba2.3k sqft113 Queensbury Pl NE, Poplar Grove, IL 61065For Sale
 MLS ID #202604438, Jean Campbell Sooter. NorthWest Illinois Alliance of REALTORS®
 - $329,9003 bd3 ba2k sqft8722 Sheffield Dr, Belvidere, IL 61008For SaleMLS ID #202604491, Lisa Ellis. NorthWest Illinois Alliance of REALTORS®
- $295,0003 bd2 ba1.7k sqft1441 Chokecherry Dr, Rockford, IL 61108For SaleMLS ID #202604970, Keith Kelly. NorthWest Illinois Alliance of REALTORS®
- $329,9003 bd2 ba1.7k sqft2819 Mary St, Belvidere, IL 61008For SaleMLS ID #202604811, Sully Cadengo. NorthWest Illinois Alliance of REALTORS®
- $300,0003 bd2 ba1.8k sqft7103 Mill Rd, Rockford, IL 61108For SaleMLS ID #202604969, Donna Andrews. NorthWest Illinois Alliance of REALTORS®
- $229,9003 bd2 ba2.1k sqft220 Beacon Dr, Belvidere, IL 61008For SaleMLS ID #202604974, Brandy Graves. NorthWest Illinois Alliance of REALTORS®
- $294,9994 bd4 ba2.6k sqft100 Prince Ct SE, Poplar Grove, IL 61065For SaleMLS ID #202600401, Shannon Long. NorthWest Illinois Alliance of REALTORS®
- $249,0003 bd2 ba2k sqft3919 Falling Leaf Dr, Rockford, IL 61109For SaleMLS ID #202605173, Christine Wilke. NorthWest Illinois Alliance of REALTORS®
- $225,0004 bd2 ba2.3k sqft507 Benedict Dr SW, Poplar Grove, IL 61065Re-activatedMLS ID #12719056, Eugene McGahan, Baird & Warner Real Estate - Algonquin. MRED as distributed by MLS GRID
- $319,9003 bd2 ba2k sqft1661 Mill Rd, Cherry Valley, IL 61016For SaleMLS ID #202604803, Kateland Thayer. NorthWest Illinois Alliance of REALTORS®
- $299,0003 bd3 ba1.8k sqft6481 Palo Verde Dr, Rockford, IL 61114For SaleMLS ID #202603935, Harris Pham. NorthWest Illinois Alliance of REALTORS®
- $299,5003 bd2 ba2.1k sqft11224 Ventura Blvd, Machesney Park, IL 61115For SaleMLS ID #202601071, Larry Petry. NorthWest Illinois Alliance of REALTORS®
- $260,0003 bd2 ba2k sqft2902 Hanford Dr, Rockford, IL 61114For SaleMLS ID #202604555, Ricky Davis. NorthWest Illinois Alliance of REALTORS®
- $259,0003 bd2 ba1.6k sqft2938 Southbridge Rd, Rockford, IL 61114For SaleMLS ID #202604959, Melissa Kuhrt. NorthWest Illinois Alliance of REALTORS®
- $320,0003 bd2 ba1.8k sqft9960 Flint Ct, Roscoe, IL 61073For SaleMLS ID #202604449, Vanessa Bloomer. NorthWest Illinois Alliance of REALTORS®
- $318,0004 bd3 ba2.5k sqft3342 Montlake Dr, Rockford, IL 61114For SaleMLS ID #202604826, Andrew Kordash. NorthWest Illinois Alliance of REALTORS®
- $370,0003 bd3 ba1.9k sqft12140 Paisley Dr, Loves Park, IL 61111For SaleMLS ID #202604421, Gregory Saunders. NorthWest Illinois Alliance of REALTORS®
