Welcome to this charming 3-bedroom, 2-bath home in the heart of Denham Springs, LA! Located in a quiet and friendly neighborhood, this property offers a perfect blend of comfort and convenience. The kitchen features modern appliances and ample counter space for meal prep, while the open floor plan flows seamlessly into the dining area. The master suite includes an en-suite bath, offering privacy and comfort. Two additional well-sized bedrooms provide versatility for family, guests, or a home office. Enjoy outdoor living in the large backyard, perfect for barbecues or playing with pets. centrally located for easy access to I-12 from the Juban or Walker exits. The community is less than 2 miles away from Juban Crossing where you can meet all of your shopping and dining needs making commuting and errands a breeze. Schedule your private showing today—this one won’t last long!
Sold
Price Unknown
12241 Wilderness Run Dr, Denham Springs, LA 70726
3beds
1,394sqft
Single Family Residence, Residential
Built in 2018
0.28 Acres Lot
$236,500 Zestimate®
$--/sqft
$1,741 Estimated rent
Home value
$236,500
$208,000 - $267,000
$1,741/mo
Zestimate® history
Owner options
List your home for rent
$1,741/mo
Rent Zestimate®
Find your next renter with Zillow Rental Manager. Plus, with online applications, you can quickly screen prospective tenants – for free.
$1,741/mo
Rent Zestimate®
Refinance and save
$350/mo
Est. payment
Refinancing to a lower rate could help reduce your monthly payments and save thousands over the life of the loan.
$350/mo
Est. payment
Explore your selling options
Work with a Zillow partner agent
Leverage their expertise and Zillow's premium Showcase listings to get your home seen by more buyers.
Get startedList with your own agent
Get your home in front of millions of buyers by listing it on Zillow.
Learn how to do itSell it yourself
Take full control of how buyers see your home on Zillow by listing For Sale by Owner (FSBO).
List your homeWhat's special
Open floor planMaster suiteLarge backyardEn-suite bathWell-sized bedroomsModern appliancesDining area
Zillow last checked:
Listing updated:
Listed by:
Trina Edwards,
Berkshire Hathaway HomeServices Preferred, REALTORS
Bought with:
Cade Creel, 995707300
Keller Williams Realty-First Choice
Source: ROAM MLS,MLS#: 2025000276
Facts & features
Interior
Bedrooms & bathrooms
- Bedrooms: 3
- Bathrooms: 2
- Full bathrooms: 2
Rooms
- Room types: Bedroom, Primary Bedroom, Kitchen, Living Room
Primary bedroom
- Features: Ceiling 9ft Plus
- Level: First
- Area: 176.8
- Dimensions: 13 x 13.6
Bedroom 1
- Level: First
- Area: 121
- Dimensions: 11 x 11
Bedroom 2
- Level: First
- Area: 121
- Dimensions: 11 x 11
Kitchen
- Level: First
- Area: 95.4
- Length: 9
Living room
- Level: First
- Area: 282.2
- Width: 17
Heating
- Central
Cooling
- Central Air
Interior area
- Total structure area: 1,896
- Total interior livable area: 1,394 sqft
Property
Parking
- Parking features: Garage
- Has garage: Yes
Features
- Stories: 1
Lot
- Size: 0.28 Acres
- Dimensions: 85 x 125 x 84 x 150
Details
- Parcel number: 0472159DJ
- Special conditions: Standard
Construction
Type & style
- Home type: SingleFamily
- Architectural style: Traditional
- Property subtype: Single Family Residence, Residential
Materials
- Brick Siding
- Foundation: Slab
Condition
- New construction: No
- Year built: 2018
Utilities & green energy
- Gas: None
- Sewer: Public Sewer
- Water: Public
Community & HOA
Community
- Subdivision: Evangeline Trace
HOA
- Has HOA: Yes
- HOA fee: $350 annually
Location
- Region: Denham Springs
Financial & listing details
- Tax assessed value: $178,330
- Annual tax amount: $1,901
- Date on market: 1/5/2025
- Listing terms: Cash,Conventional
Price history
| Date | Event | Price |
|---|---|---|
| 3/31/2025 | Sold | -- |
Source:  ROAM MLS #2025000276 Report a problem ROAM MLS #2025000276 Report a problem | ||
| 2/26/2025 | Pending sale | $230,000$165/sqft |
Source: ROAM MLS #2025000276 Report a problem | ||
| 1/5/2025 | Listed for sale | $230,000$165/sqft |
Source: ROAM MLS #2025000276 Report a problem | ||
| 2/28/2018 | Sold | -- |
Source: ROAM MLS #2017018421 Report a problem | ||
Public tax history
| Year | Property taxes | Tax assessment |
|---|---|---|
| 2025 | $1,901 +72.8% | $17,833 |
| 2024 | $1,100 +49.1% | $17,833 +33.1% |
| 2023 | $738 -0.7% | $13,400 |
| 2022 | $743 +13.2% | $13,400 |
| 2021 | $656 +0.5% | $13,400 |
| 2020 | $653 -19.1% | $13,400 -8.7% |
| 2019 | $808 +106.6% | $14,670 +319.1% |
| 2017 | $391 | $3,500 |
Find assessor info on the county website
Neighborhood: 70726
Nearby homes
- $215,600-- bd-- ba1.4k sqft12235 Wilderness Run Dr, Denham Springs, LA 70726Off Market
- $241,400-- bd-- ba1.6k sqft12247 Wilderness Run Dr, Denham Springs, LA 70726Off Market
- $224,1003 bd2 ba1.5k sqft12229 Wilderness Run Dr, Denham Springs, LA 70726Off Market
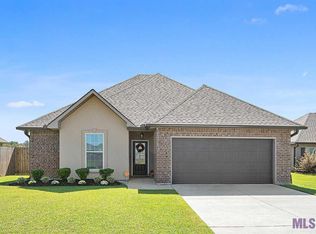
- $235,500-- bd-- ba1.5k sqft12134 Brush Creek St, Denham Springs, LA 70726Off Market
- $258,900-- bd-- ba1.8k sqft12127 Brush Creek St, Denham Springs, LA 70726Off Market
- $240,5003 bd2 ba1.6k sqft12221 Wilderness Run Dr, Denham Springs, LA 70726Off Market
- $--4 bd2 ba1.8k sqft26395 Evangeline Trace Blvd, Denham Springs, LA 70726Sold
- $250,700-- bd-- ba1.6k sqft12213 Wilderness Run Dr, Denham Springs, LA 70726Off Market
Nearby schools
GreatSchools rating
- 4/10South Fork Elementary SchoolGrades: PK-5Distance: 3.7 mi
- 5/10Walker Junior High SchoolGrades: 6-8Distance: 3.3 mi
- 7/10Walker High SchoolGrades: 9-12Distance: 3 mi
Schools provided by the listing agent
- District: Livingston Parish
Source: ROAM MLS. This data may not be complete. We recommend contacting the local school district to confirm school assignments for this home.
Get a cash offer in 3 minutes
Find out how much your home could sell for in as little as 3 minutes with a no-obligation cash offer.
Estimated market value
$236,500
Get a cash offer in 3 minutes
Find out how much your home could sell for in as little as 3 minutes with a no-obligation cash offer.
Estimated market value
$236,500
- Louisiana
- Livingston Parish
- Denham Springs
- 70726
- 12241 Wilderness Run Dr
Nearby cities
Nearby zip codes
Other Denham Springs Topics
