Welcome to this beautiful 5-bedroom, 3-bath ranch-style home in the highly desirable Meridian Ranch community, located in District 49. Designed for both elegance and functionality, this home features wood flooring throughout the main level and wood tile flooring in all bathrooms, the kitchen, and the laundry room, giving it a seamless and stylish flow. The gourmet kitchen is equipped with upgraded soft-close cabinets and drawers, farmhouse sink, while the open-concept living room, complete with a cozy fireplace, offers the perfect spot to relax. The main level hosts three bedrooms, while the fully finished basement is an entertainer’s dream, featuring speakers for a theater or other entertainment options, plus two additional large bedrooms (one with a walk-in closet), a third bathroom, and a generous living area. Outside, the xeriscaped backyard is surrounded by mature trees for privacy and includes a large concrete patio, ideal for outdoor gatherings. A stunning maple tree adds vibrant curb appeal in the front yard, complementing the stucco exterior and inviting front porch. This home also includes security cameras that will stay, and as part of Meridian Ranch, residents enjoy access to a wide range of community amenities, including a recreation center and pool. Close to shopping, restaurants, Peterson, and hiking and biking trails. This is luxury, comfort, and convenience at its best!
Sold for $469,000
$469,000
12242 Isle Royale Dr, Peyton, CO 80831
5beds
2,682sqft
Single Family Residence
Built in 2005
5,667 Square Feet Lot
$455,200 Zestimate®
$175/sqft
$2,599 Estimated rent
Home value
$455,200
$432,000 - $478,000
$2,599/mo
Zestimate® history
Owner options
List your home for rent
$2,599/mo
Rent Zestimate®
Find your next renter with Zillow Rental Manager. Plus, with online applications, you can quickly screen prospective tenants – for free.
$2,599/mo
Rent Zestimate®
Refinance and save
$2,836/mo
Est. payment
Refinancing to a lower rate could help reduce your monthly payments and save thousands over the life of the loan.
$2,836/mo
Est. payment
Explore your selling options
Work with a Zillow partner agent
Leverage their expertise and Zillow's premium Showcase listings to get your home seen by more buyers.
Get startedList with your own agent
Get your home in front of millions of buyers by listing it on Zillow.
Learn how to do itSell it yourself
Take full control of how buyers see your home on Zillow by listing For Sale by Owner (FSBO).
List your homeWhat's special
Cozy fireplaceMature trees for privacyXeriscaped backyardInviting front porchStunning maple treeFully finished basementVibrant curb appeal
Zillow last checked:
Listing updated:
Listed by:
Melissa Dibens 832-392-3188,
Honey Bee Homes
Bought with:
Breanne Rinkema ABR C2EX LHC MRP
Real Broker, LLC DBA Real
Source: elevateMLS,MLS#: 1360038
Facts & features
Interior
Bedrooms & bathrooms
- Bedrooms: 5
- Bathrooms: 3
- Full bathrooms: 2
- 3/4 bathrooms: 1
Basement
- Area: 1341
Heating
- Forced Air
Cooling
- Ceiling Fan(s), Central Air
Appliances
- Included: Dishwasher, Disposal, Gas in Kitchen, Microwave, Oven, Refrigerator
- Laundry: Electric Hook-up
Features
- Breakfast Bar
- Flooring: Tile, Wood
- Basement: Full,Finished
- Has fireplace: Yes
- Fireplace features: Electric
Interior area
- Total structure area: 2,682
- Total interior livable area: 2,682 sqft
- Finished area above ground: 1,341
- Finished area below ground: 1,341
Property
Parking
- Total spaces: 2
- Parking features: Attached
- Attached garage spaces: 2
Features
- Patio & porch: Concrete
- Exterior features: Auto Sprinkler System
Lot
- Size: 5,667 Square Feet
- Features: Level, See Remarks, HOA Required $
Details
- Parcel number: 4230223020
Construction
Type & style
- Home type: SingleFamily
- Architectural style: Ranch
- Property subtype: Single Family Residence
Materials
- Stucco, Framed on Lot
- Roof: Composite Shingle
Condition
- Existing Home
- New construction: No
- Year built: 2005
Details
- Builder name: J Laing Homes
Utilities & green energy
- Water: Assoc/Distr
- Utilities for property: Electricity Available
Community & HOA
Community
- Features: Clubhouse, Community Center, Fitness Center, Hiking or Biking Trails, Parks or Open Space, Playground, Pool
HOA
- HOA fee: $100 annually
Location
- Region: Peyton
Financial & listing details
- Price per square foot: $175/sqft
- Tax assessed value: $429,780
- Annual tax amount: $2,439
- Date on market: 12/22/2024
- Listing terms: Assumable,Cash,Conventional,FHA,USDA Loan,VA Loan
Price history
| Date | Event | Price |
|---|---|---|
| 12/20/2024 | Sold | $469,000$175/sqft |
Source:  elevateMLS #1360038 Report a problem elevateMLS #1360038 Report a problem | ||
| 12/1/2024 | Pending sale | $469,000$175/sqft |
Source:  REcolorado as distributed by MLS GRID #9676912 Report a problem REcolorado as distributed by MLS GRID #9676912 Report a problem | ||
| 10/29/2024 | Listed for sale | $469,000+21.8%$175/sqft |
Source: elevateMLS #1360038 Report a problem | ||
| 8/10/2020 | Sold | $385,000$144/sqft |
Source: Public Record Report a problem | ||
| 7/1/2020 | Listed for sale | $385,000+68.6%$144/sqft |
Source: Keller Williams Clients Choice #7388182 Report a problem | ||
| 9/30/2005 | Sold | $228,300$85/sqft |
Source: Public Record Report a problem | ||
Public tax history
| Year | Property taxes | Tax assessment |
|---|---|---|
| 2024 | $2,440 +16.7% | $28,790 |
| 2023 | $2,090 -3.5% | $28,790 +39% |
| 2022 | $2,167 | $20,710 -2.8% |
| 2021 | -- | $21,310 +14.8% |
| 2020 | $1,252 +0.6% | $18,570 |
| 2019 | $1,245 -25.5% | $18,570 +15.7% |
| 2018 | $1,672 -5.4% | $16,050 |
| 2017 | $1,768 +5.7% | $16,050 -1.2% |
| 2016 | $1,672 +1.2% | $16,240 |
| 2015 | $1,653 +8.6% | $16,240 +10% |
| 2014 | $1,523 | $14,770 |
| 2013 | -- | -- |
| 2012 | -- | $15,880 |
| 2011 | $1,758 | $15,880 -10% |
| 2010 | -- | $17,640 |
| 2009 | -- | $17,640 +1% |
| 2008 | -- | $17,470 |
| 2006 | -- | $17,470 +439.2% |
| 2004 | -- | $3,240 +107.7% |
| 2003 | $9 | $1,560 |
Find assessor info on the county website
Neighborhood: 80831
Nearby homes
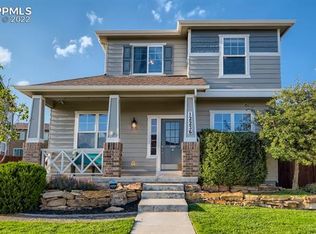
- $483,5004 bd4 ba2.9k sqft12236 Isle Royale Dr, Peyton, CO 80831Off Market
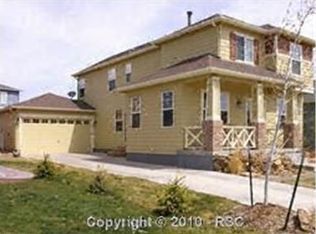
- $517,8004 bd-- ba2.9k sqft12236 Isle Royale, Fountain, CO 80831Off Market

- $511,3004 bd4 ba3.1k sqft12248 Isle Royale Dr, Peyton, CO 80831Off Market
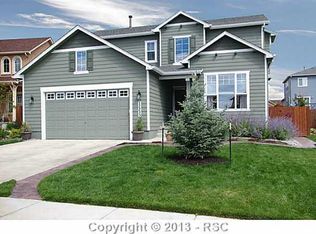
- $505,5005 bd4 ba3.3k sqft12230 Isle Royale Dr, Peyton, CO 80831Off Market
- $446,8004 bd3 ba2.6k sqft12254 Isle Royale Dr, Peyton, CO 80831Off Market
- $487,5006 bd3 ba3.3k sqft12257 Point Reyes Dr, Peyton, CO 80831Off Market
- $471,2004 bd3 ba3.3k sqft12245 Point Reyes Dr, Peyton, CO 80831Off Market
- $470,9006 bd3 ba2.6k sqft12263 Point Reyes Dr, Peyton, CO 80831Off Market
Nearby schools
GreatSchools rating
- 7/10Woodmen Hills Elementary SchoolGrades: PK-5Distance: 1.8 mi
- 5/10Falcon Middle SchoolGrades: 6-8Distance: 1.1 mi
- 5/10Falcon High SchoolGrades: 9-12Distance: 1.4 mi
Schools provided by the listing agent
- District: Falcon-49
Source: elevateMLS. This data may not be complete. We recommend contacting the local school district to confirm school assignments for this home.
Get a cash offer in 3 minutes
Find out how much your home could sell for in as little as 3 minutes with a no-obligation cash offer.
Estimated market value
$455,200
Get a cash offer in 3 minutes
Find out how much your home could sell for in as little as 3 minutes with a no-obligation cash offer.
Estimated market value
$455,200
- Colorado
- El Paso County
- Peyton
- 80831
- 12242 Isle Royale Dr
Nearby cities
Nearby zip codes
Other Peyton Topics
