Skip main navigation
Sold
  • Price Unknown

    12242 Treeview Ln, Farmers Branch, TX 75234

    3beds
    1,766sqft
    Single Family Residence
    Built in 1963
    0.29 Acres Lot
    $522,200 Zestimate®
    $--/sqft
    $3,079 Estimated rent

    Home value

    $522,200

    $491,000 - $554,000

    $3,079/mo

    Zestimate® history
    Loading
    Loading...

    Owner options

    List your home for rent

    $3,079/mo

    Rent Zestimate®

    Find your next renter with Zillow Rental Manager. Plus, with online applications, you can quickly screen prospective tenants – for free.

    Learn more

    $3,079/mo

    Rent Zestimate®

    Refinance and save

    Refinancing to a lower rate could help reduce your monthly payments and save thousands over the life of the loan.

    See today's rates

    Explore your selling options

    Work with a Zillow partner agent

    Leverage their expertise and Zillow's premium Showcase listings to get your home seen by more buyers.

    Get started

    List with your own agent

    Get your home in front of millions of buyers by listing it on Zillow.

    Learn how to do it

    Sell it yourself

    Take full control of how buyers see your home on Zillow by listing For Sale by Owner (FSBO).

    List your home

    What's special

    Mid-century modern homeOrganic design principlesDual sinksLarge deckGranite countersSs appliancesBeautiful wood floors
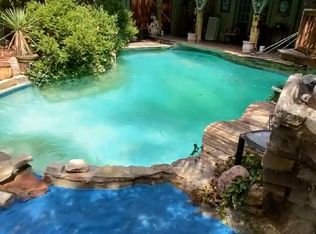
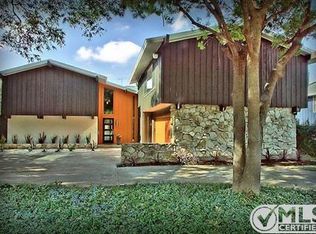
    This one of a kind Mid-Century Modern home is available and ready to tour! This charming home follows organic design principles with clean lines crafted to blend with its beautiful surroundings. With NEW ROOF coming soon-adds to the detailed care its been given throughout the years! This lovely home features many unique features from an artistic elevation, split-level entry travertine designed floors, beautiful wood floors, modern Alexa controlled light fixtures, kitchen w granite counters, SS appliances including fridge, pull-out drawers & unique 4 burner Chambers Gas range w warming lights. A-line ceilings in living room w updated sliding glass door overlook salt water-pool and lush landscaping, large deck provides for plenty of outdoor sitting & pool parties. Sliding glass door primary bedroom also provides direct access to pool, remodeled Primary Hollywood style bath w dual sinks, additional 2 bedrooms and 2nd bath, 2 C.garage+1 car port complete this masterfully designed home!

    Zillow last checked:

    Listing updated:

    Listed by:

    Amy Jackson 0530621 972-821-8211,

    Ehome Pro LLC 972-821-8211

    Bought with:

    Raul Arriaga

    Ultima Real Estate

    Source: NTREIS,MLS#: 20375771

    Facts & features

    Interior

    Bedrooms & bathrooms
    • Bedrooms: 3
    • Bathrooms: 2
    • Full bathrooms: 2
    Primary bedroom
    • Features: En Suite Bathroom, Walk-In Closet(s)
    • Level: First
    • Dimensions: 16 x 12
    Bedroom
    • Features: Ceiling Fan(s), Walk-In Closet(s)
    • Level: First
    • Dimensions: 12 x 11
    Bedroom
    • Features: Built-in Features, Ceiling Fan(s)
    • Level: First
    • Dimensions: 12 x 11
    Primary bathroom
    • Features: Dual Sinks, En Suite Bathroom, Hollywood Bath
    • Level: First
    • Dimensions: 12 x 5
    Dining room
    • Level: First
    • Dimensions: 10 x 8
    Other
    • Features: Built-in Features
    • Level: First
    • Dimensions: 8 x 5
    Kitchen
    • Features: Built-in Features, Eat-in Kitchen, Granite Counters
    • Level: First
    • Dimensions: 13 x 11
    Laundry
    • Features: Built-in Features, Granite Counters, Utility Sink
    • Level: First
    • Dimensions: 9 x 5
    Living room
    • Features: Fireplace
    • Level: First
    • Dimensions: 19 x 15
    Living room
    • Level: First
    • Dimensions: 16 x 12
    Heating
    • Central, Fireplace(s), Natural Gas
    Cooling
    • Central Air, Electric
    Appliances
    • Included: Some Gas Appliances, Built-In Gas Range, Dishwasher, Electric Oven, Gas Cooktop, Disposal, Microwave, Plumbed For Gas, Refrigerator
    • Laundry: Washer Hookup, Electric Dryer Hookup, Gas Dryer Hookup, Laundry in Utility Room
    Features
    • Decorative/Designer Lighting Fixtures, Granite Counters, High Speed Internet, Open Floorplan, Cable TV, Vaulted Ceiling(s), Walk-In Closet(s)
    • Flooring: Carpet, Ceramic Tile, Hardwood, Travertine
    • Has basement: No
    • Number of fireplaces: 1
    • Fireplace features: Wood Burning
    Interior area
    • Total interior livable area: 1,766 sqft

    Property

    Parking
    • Total spaces: 3
    • Parking features: Attached Carport, Additional Parking, Covered, Carport, Driveway, Garage, Garage Door Opener, Garage Faces Side
    • Attached garage spaces: 2
    • Carport spaces: 1
    • Covered spaces: 3
    • Has uncovered spaces: Yes
    Features
    • Levels: One
    • Stories: 1
    • Patio & porch: Deck
    • Exterior features: Garden, Lighting, Rain Gutters
    • Pool features: Diving Board, In Ground, Pool
    • Fencing: High Fence,Wood,Wrought Iron
    Lot
    • Size: 0.29 Acres
    • Features: Interior Lot, Landscaped, Sprinkler System, Few Trees
    Details
    • Parcel number: 24053500040080000

    Construction

    Type & style
    • Home type: SingleFamily
    • Architectural style: Contemporary/Modern,Mid-Century Modern,Traditional,Detached
    • Property subtype: Single Family Residence
    Materials
    • Brick, Rock, Stone
    • Foundation: Slab
    • Roof: Composition
    Condition
    • Year built: 1963

    Utilities & green energy

    • Sewer: Public Sewer
    • Water: Public
    • Utilities for property: Natural Gas Available, Overhead Utilities, Sewer Available, Separate Meters, Underground Utilities, Water Available, Cable Available

    Community & neighborhood

    Community
    • Community features: Curbs, Sidewalks
    Location
    • Region: Farmers Branch
    • Subdivision: Crestbrook Estates

    Other

    Other facts
    • Listing terms: Cash,Conventional,FHA,VA Loan

    Price history

    DateEventPrice
    9/22/2023Sold--
    Source: NTREIS #20375771 Report a problem
    8/25/2023Contingent$495,000$280/sqft
    Source: NTREIS #20375771 Report a problem
    8/9/2023Listed for sale$495,000$280/sqft
    Source: NTREIS #20375771 Report a problem
    7/29/2023Contingent$495,000$280/sqft
    Source: NTREIS #20375771 Report a problem
    7/21/2023Listed for sale$495,000$280/sqft
    Source: NTREIS #20375771 Report a problem

    Public tax history

    YearProperty taxesTax assessment
    2025$3,871 -2.3%$449,000 -2.3%
    2024$3,960 +3.4%$459,760 +33.8%
    2023$3,829 +33.6%$343,600
    2022$2,866 +6.6%$343,600 +23.3%
    2021$2,688 +6.3%$278,710
    2020$2,528 +8.5%$278,710
    2019$2,330 +9.1%$278,710 +22.3%
    2018$2,135 -50%$227,930 +11%
    2017$4,268 +10.5%$205,370 +16.9%
    2016$3,862 -0.3%$175,620
    2015$3,872 $175,620
    2014$3,872 $175,620
    2013-- --
    2012-- --
    2011-- --
    2010-- --
    2009-- --
    2008-- --
    2007-- --
    2005-- --
    2004-- --
    2003-- --
    2002-- --
    2001-- --

    Find assessor info on the county website

    Neighborhood: Sunbeck

    Nearby schools

    GreatSchools rating
    Schools provided by the listing agent
    • Elementary: Stark
    • Middle: Field
    • High: Turner
    • District: Carrollton-Farmers Branch ISD

    Source: NTREIS. This data may not be complete. We recommend contacting the local school district to confirm school assignments for this home.

    Get a cash offer in 3 minutes
    Find out how much your home could sell for in as little as 3 minutes with a no-obligation cash offer.
    Estimated market value
    $522,200
    Get a cash offer in 3 minutes
    Find out how much your home could sell for in as little as 3 minutes with a no-obligation cash offer.
    Estimated market value
    $522,200